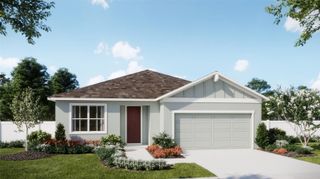
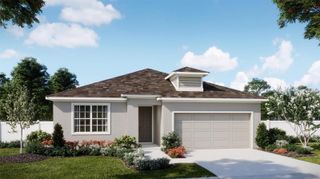
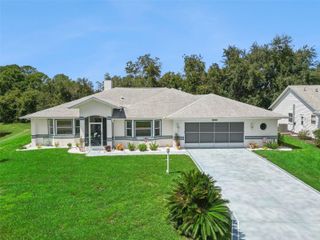
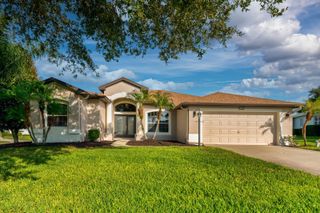
5208 MEADOW SONG DRIVE, Okahumpka, FL 34762
- 4 beds |
- 3 baths |
- 2,291 sqft
 Single-Family Home
  Built in 2023
  6,970sqft lot
 2 car garage
  $159/sqft
  Listed 5 months ago
Property Description
One or more photo(s) has been virtually staged. Some homes simply give you more ways to live—and this one is designed to adapt to the people and lifestyle you have today, while giving you flexibility for tomorrow. Located in Spring Creek, this 4-bedroom, 3-bath home offers a thoughtfully designed 3-bedroom, 2-bath main residence PLUS an attached 1-bedroom, 1-bath guest apartment, all under one roof. Inside, an open-concept layout brings the living, dining, and kitchen spaces together, creating an inviting setting for everyday life and entertaining. Luxury vinyl plank flooring adds a stylish look throughout, while the kitchen features quartz countertops, 42-inch solid wood cabinetry, stainless steel appliances, a 5-burner gas range, and a large island with breakfast bar. What truly sets this home apart is the attached guest apartment. Seamlessly connected to the home yet designed to provide independence, it features a spacious great room, kitchenette, private bedroom and bath, plus its own stackable washer and dryer (included). It is an ideal solution for an aging parent or in-law, a young adult, extended family, or guests who appreciate having their own space. It also offers rental income potential. This is more than just a 4-bedroom home—it gives you options to enjoy life together when you want, maintain personal space when you need it, and adapt the property as your needs change. Spring Creek offers a low HOA with common-area maintenance, a community playground, and high-speed internet. Convenient access to shopping, dining, Hwy 27, and the Florida Turnpike means everyday necessities and weekend enjoyment are both within easy reach. If you're looking for a home that offers comfort, connection, privacy, and the flexibility to accommodate more than one generation or living arrangement, this one deserves a closer look.
- Listing Status:
- Active
- Date Added:
- April 16, 2026
- Data Last Updated:
- September 28, 2026 at 3:21PM
- Listing Office:
- CENTURY 21 ALTON CLARK : 352-728-2121
- Listing Agent:
- Ted Trawick : 352-322-9329
- Contact:
- 352-728-2121
- MLS ID:
- G5111058

- General: Sidewalk
- Other Structures: Rear PorchCovered
- Parking: DrivewayGarage Door Opener
- Roofing: Shingle
- General: BlockStuccoOneSlab
- Road/Access: Paved
- HOA Amenities: Cable TVInternet452.0Quarterly
- Originating MLS: Stellar MLS
- County: Lake
- Zoning: PUDSPRING CREEK PB 74 PG 45-48 LOT 126 ORB 6218 PG 78413-20-24-0010-000-12600
- Utilities: BB/HS Internet AvailableCable ConnectedElectricity ConnectedNatural Gas ConnectedPublicSewer ConnectedUnderground UtilitiesWater Connected
- Water: Public
- Sewer: Public Sewer
- Source: Stellar MLS
- Ownership: Fee Simple
This listing courtesy of Ted Trawick , CENTURY 21 ALTON CLARK
Monthly Payment
- Principal & Interest $
- Property Taxes $
- Home Insurance $
- VA Funding Fee $