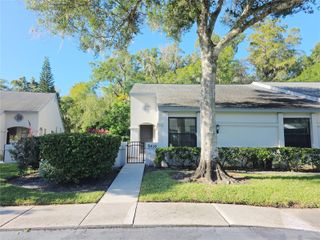
509 LIMETREE DRIVE, Oldsmar, FL 34677
- 3 beds |
- 2 baths |
- 1,430 sqft
 Single-Family Home
 Built in 1980
 6,970sqft lot
 2 car garage
 $262/sqft
 Listed 11 hours ago
Property Description
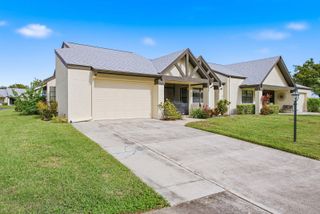
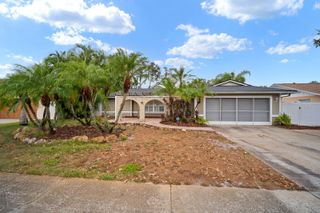
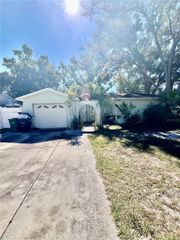
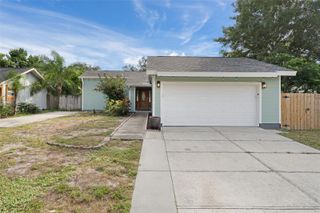
INCREDIBLE KITCHEN! The chef in the family will adore this beautifully renovated kitchen, featuring updated cabinetry, stainless steel appliances, and granite countertops. The centerpiece is a dynamic kitchen island with a breakfast bar, double-wide cabinets for extra storage, and a concrete sink—perfect for casual dining or holiday entertaining. A wall of cabinets with an office niche flow seamlessly into the dining area. Updated plank tile extends through the kitchen and cozy family room, ideal for relaxing and watching TV. The split bedroom layout offers privacy, with a master suite boasting his-and-her closets and a private bathroom, updated with a modern vanity and glass shower door. The guest bathroom, shared by two additional bedrooms, has been similarly upgraded. A convenient laundry room off the garage includes a new water heater, front-load washer and dryer, and utility sink. The oversized two-car garage comes with a door opener. Nice bonus, the entire home has updated hurricane windows! Situated on a beautiful corner lot with lush landscaping, the exterior has been freshly painted, enhancing curb appeal. Enjoy outdoor living in the large screened patio with no rear neighbors for added privacy. Just minutes from the vibrant Oldsmar shopping, dining, and entertainment, this home is ready for you to move in today!
- Listing Status:
- Active
- Date Added:
- November 22, 2026
- Data Last Updated:
- November 22, 2026 at 4:21PM
- Listing Office:
- RE/MAX REALTEC GROUP INC : 727-789-5555
- Listing Agent:
- Shay Adelman : 727-458-3702
- Contact:
- 727-789-5555
- MLS ID:
- TB8568878

- General: None
- Style: Ranch
- Other Structures: Rear PorchScreened
- Parking: Garage Door Opener
- Roofing: Shingle
- Windows: Blinds
- General: BlockStuccoOneSlab
- Road/Access: Paved
- Originating MLS: Stellar MLS
- County: Pinellas
- Zoning: HARBOR PALMS UNIT ELEVEN LOT 42115-28-16-36292-000-4210
- Utilities: Electricity Connected
- Water: Public
- Sewer: Public Sewer
- Source: Stellar MLS
- Ownership: Fee Simple
This listing courtesy of Shay Adelman , RE/MAX REALTEC GROUP INC
Monthly Payment
- Principal & Interest $
- Property Taxes $
- Home Insurance $
- VA Funding Fee $

 New - 3 days ago