854 CHRISTINA CIRCLE, Oldsmar, FL 34677
- 3 beds |
- 2 baths |
- 2,065 sqft
 Single-Family Home
 Built in 1994
 7,405sqft lot
 2 car garage
 $228/sqft
 Listed 9 days ago
Property Description
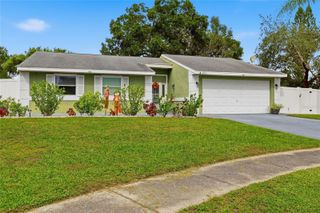
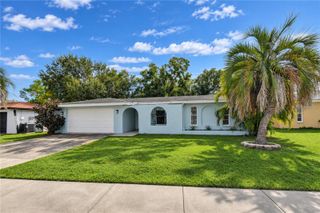
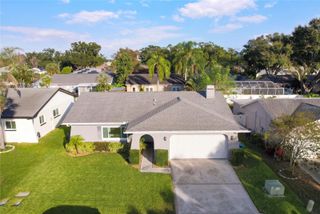
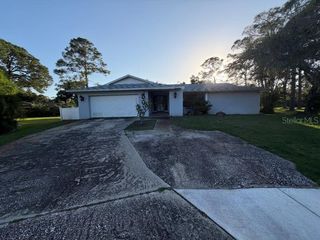
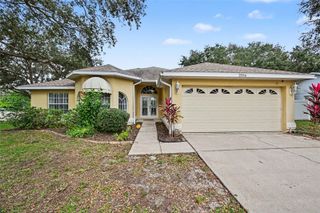
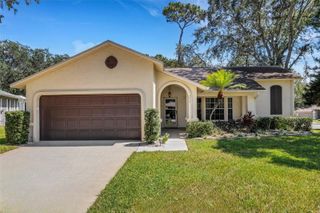
Make every day a pool day in Bays End. This move-in-ready block home offers three bedrooms, two baths, 2,065 square feet of single-level living, and a new roof just installed!! The open floor plan connects the living room and spacious dining area, while the family room features vaulted ceilings and a fireplace. The updated kitchen is equipped with custom wood cabinetry, granite countertops, stainless steel appliances, a wine refrigerator, and plenty of room to prep and serve. The split-bedroom layout gives the primary suite its own side of the home, with generous walk-in closet space and an updated en suite bath with a garden tub. Two generously sized bedrooms and an updated full bath are on the opposite side. Outside, take a dip in the screened pool, unwind in the spa, or enjoy dinner on the paver patio overlooking the fully fenced backyard. An attached two-car garage adds everyday convenience. Sidewalks line the neighborhood, and nearby Harbor Palms Nature Park and Sheffield Park offer more ways to spend time outdoors. Head to Sheffield Park for trails, tennis, disc golf, a playground, or an outing to the dog park. Local dining is also close by.
- Listing Status:
- Active
- Date Added:
- November 13, 2026
- Data Last Updated:
- November 22, 2026 at 4:21PM
- Listing Office:
- REALTY EXPERTS : 727-888-1000
- Listing Agent:
- Meredith Johnson : 727-768-7651
- Contact:
- 727-888-1000
- MLS ID:
- TB8567578

- General: LightingOtherSidewalkHeated
- Pool: In GroundGuniteScreen Enclosure
- Parking: Driveway
- Roofing: Shingle
- Windows: Skylight(s)
- General: BlockOne
- Road/Access: Paved
- HOA Amenities: 902.0Annually
- Originating MLS: Stellar MLS
- County: Pinellas
- Zoning: BAY'S END LOT 2822-28-16-03430-000-0280
- Utilities: Public
- Water: Public
- Sewer: Public Sewer
- Source: Stellar MLS
- Ownership: Fee Simple
This listing courtesy of Meredith Johnson , REALTY EXPERTS
Monthly Payment
- Principal & Interest $
- Property Taxes $
- Home Insurance $
- VA Funding Fee $