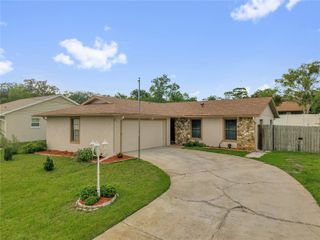
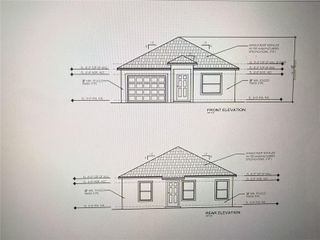
1241 3RD STREET, Orange City, FL 32763
- 3 beds |
- 2 baths |
- 1,103 sqft
 Single-Family Home
  Built in 2017
  7,405sqft lot
 —— car garage
  $236/sqft
  Listed 26 days ago
Property Description
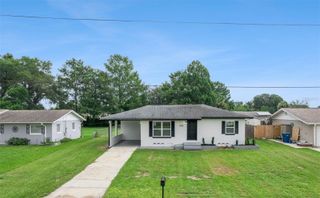
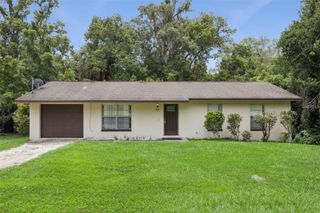
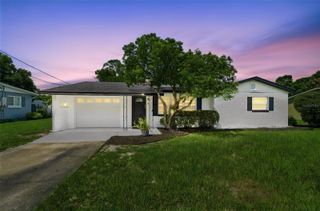
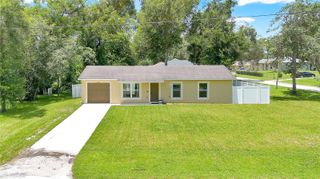
Short Sale. Built in 2017, this 3-bedroom, 2-bath home offers an excellent opportunity to own a newer home with energy-efficient features and no HOA restrictions. Designed with a desirable split-bedroom floor plan, the home features an open-concept layout that creates a bright and comfortable living space for everyday living and entertaining.Energy-conscious buyers will appreciate the Icynene insulation in the exterior walls and attic, Low-E double-pane vinyl windows, and energy-efficient HVAC system, all contributing to year-round comfort and efficiency.The kitchen overlooks the living and dining areas, creating a seamless flow throughout the main living space. The primary suite provides privacy and comfort, while the secondary bedrooms allow ample natural light and storage.Outside, the covered patio overlooks a spacious yard with plenty of room for pets, play, gardening, or parking recreational vehicles. With no HOA, you'll enjoy the flexibility to store your boat, RV, trailer, or other toys on your own property.Conveniently located near shopping, dining, major roadways, and some of Central Florida's most beautiful parks and outdoor recreation areas, this property offers both convenience and lifestyle appeal.Whether you're a first-time homebuyer, investor, or someone looking to add your personal touches, this Orange City property presents a great opportunity in a desirable location. Schedule your private showing today.
- Listing Status:
- Active
- Date Added:
- July 1, 2026
- Data Last Updated:
- July 27, 2026 at 7:24AM
- Listing Office:
- SIGNATURE BROKERS REALTY LLC : 407-595-6820
- Listing Agent:
- Cassandra Daniel : 407-376-1669
- MLS ID:
- O6420642

- General: Private Yard
- Style: Traditional
- Other Structures: Front PorchCovered
- Roofing: Shingle
- Windows: Blinds
- General: Vinyl SidingFrameOneSlab
- Road/Access: Dirt
- Originating MLS: Stellar MLS
- County: Volusia
- Zoning: 01R4LOTS 10 11 & 12 BLK 23 WEST HIGHLANDS MB 6 PGS 214-220 INC PER OR 4164 PG 4503 PER OR 5976 PG 2640 P18-30-04-01-23-0100
- Fencing: Vinyl
- Utilities: Cable AvailableElectricity AvailablePhone Available
- Water: Well
- Sewer: Septic Tank
- Source: Stellar MLS
- Ownership: Fee Simple
This listing courtesy of Cassandra Daniel , SIGNATURE BROKERS REALTY LLC
Monthly Payment
- Principal & Interest $
- Property Taxes $
- Home Insurance $
- VA Funding Fee $