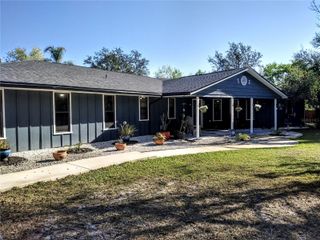
290 REDWOOD AVENUE, Orange City, FL 32763
- 4 beds |
- 3 baths |
- 2,020 sqft
 Single-Family Home
  Built in 2022
  2.53acre lot
 —— car garage
  $322/sqft
  Listed 12 days ago
Property Description
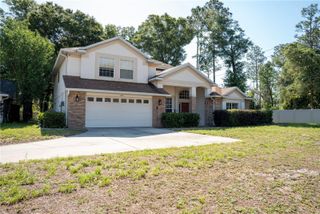
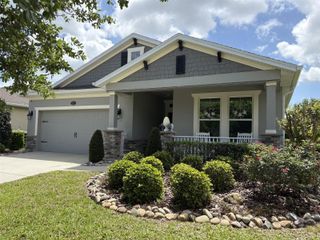
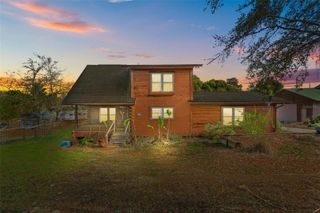

Welcome to your private oasis! This stunning, 2,000+ square foot custom home offers the perfect blend of luxury, privacy, and outdoor entertainment on a sprawling 2.5+ acre lot. Designed for those who love space and upgraded amenities, this property boasts 4 spacious bedrooms and 3 full bathrooms. Step inside to a chef’s dream kitchen, fully equipped with a premium 36" ZLINE dual-fuel gas-top range and a massive 60" refrigerator. The open-concept living area flows effortlessly to the outdoors, where a large 10x18 covered patio overlooks your private backyard paradise. You won't run out of hot water with the propane on demand hot water heater. The highlight of the exterior is a pristine 14x30 in-ground fiberglass pool, complete with a low-maintenance UV cleaning system. Tucked away in a highly desirable, ultra-private location, this estate provides endless room for all your toys, boats, or RVs. Do not miss the chance to own this rare acreage retreat! This location is located steps to the Spring-to-Spring Trail Head for Blue Springs State Park. A mere 10-minute walk on the trail to the Blue Springs State Park bike entrance, no need to wait in long summer and winter lines to enter the park. 10-minutes to everyday conveniences Wal-Mart, Target, Publix and the local schools. Upgraded features include balance of 40-year warrantied metal roof, trusses with on 5/8 in deflection (industry standard is 1 1/2 in deflection), on-demand water heater, fiberglass pool, dual-fuel gas range, upgraded custom cabinetry in kitchen with lighting, and custom cabinetry in utility/laundry room, Moen Professional plumbing fixtures, all interior doors are solid-core, exterior doors are 8 ft tall with never rot PVC jambs.
- Listing Status:
- Active
- Date Added:
- May 13, 2026
- Data Last Updated:
- May 25, 2026 at 1:22PM
- Listing Office:
- BUYING PARADISE LLC : 407-729-9849
- Listing Agent:
- Jim McFadzean, Jr : 321-662-5337
- MLS ID:
- V4948835

- General: French DoorsOutdoor Shower
- Pool: Fiberglass
- Roofing: Metal
- General: BlockOneSlab
- Road/Access: Gravel
- Originating MLS: Stellar MLS
- County: Volusia
- Zoning: 01R49-18-30 W 340 FT OF S 256 FT OF NW 1/4 OF NW 1/4 & LOTS 57 THRU 64 & LOTS 44 THRU 46 BLK B BLUE SPRINGS PARK MB 7 PG 17 MB 21 PG 58 PER OR 3967 PG 0633 PER OR 6653 PG 0949 PER OR 7754 PG 3166 PER OR 8144 PG 3499 PER OR 8164 PG 2533 PER OR 8355 PG 300 1 PER8009-00-00-0210
- View: Trees/Woods
- Utilities: Electricity AvailableElectricity ConnectedPropaneWater AvailableWater Connected
- Water: PrivateWell
- Sewer: Private SewerSeptic Tank
- Source: Stellar MLS
- Ownership: Fee Simple
This listing courtesy of Jim McFadzean, Jr , BUYING PARADISE LLC
Monthly Payment
- Principal & Interest $
- Property Taxes $
- Home Insurance $
- VA Funding Fee $

 New - 3 days ago