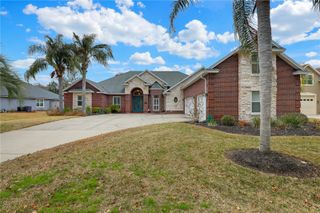
1413 COURSE VIEW, Orange Park, FL 32003
- 5 beds |
- 4 baths |
- 2,772 sqft
 Single-Family Home
  Built in 1997
  0.37acre lot
 3 car garage
  $247/sqft
  Listed 3 days ago
Property Description
Virtually Staged. Eagle Harbor Golf Course Views | Heated Pool, Tanning Deck & Gazebo | Paid-Off CDD Bond | In-Law Floor Plan | A-Rated Schools | 3-Car Garage | Bonus Room Imagine ending every day in your own private resort. Perfectly positioned along the 13th green of the award-winning Eagle Harbor Golf Course, this exceptional executive home in Waterford Landing blends luxury, privacy, and timeless design with breathtaking golf course and pond views. The backyard is truly the showpiece of this home. A heated pool with three cascading waterfalls creates the soothing ambiance of a luxury spa while overlooking the lush fairways of Eagle Harbor. Relax on the sun-soaked tanning deck, unwind beneath the covered lanai, entertain in the separate gazebo, or simply enjoy the peaceful sounds of cascading water. Designed for both entertaining and everyday enjoyment, this outdoor oasis makes every day feel like a vacation. This expansive home offers 5 bedrooms, 4 bathrooms.. a downstairs primary suite, split secondary bedrooms with a Jack-and-Jill bath, an expansive bonus room, a desirable in-law floor plan, and a spacious 3-car garage designed for the car enthusiast. From the moment your inside, you'll appreciate the thoughtful updates and elegant finishes. Soaring 10-foot ceilings, granite countertops, an open-concept living area, separate dining room, wood-burning fireplace, and whole-home surround sound create the perfect balance of sophistication and comfort. The spacious eat-in kitchen with breakfast bar flows seamlessly into the main living spaces, making entertaining effortless.The first-floor primary suite offers a private retreat featuring tray ceilings, double vanities, granite countertops, a soaking tub, separate shower, and a walk-in closet. Upstairs, the oversized bonus bedroom includes its own private bathroom, sitting area, and an impressive 100-square-foot walk-in closet, making it an ideal second primary suite, private guest retreat, or multigenerational living space. An added financial advantage is the CDD bond has been paid off, leaving only the annual maintenance fee while allowing you to enjoy all of Eagle Harbor's exceptional amenities. Additional highlights include Lifeproof® LVP flooring, a split-bedroom floor plan, landscape lighting, outdoor surround sound, sprinkler system, gutter protection, mature landscaping, and a durable 50-year shingle roof. Living in Eagle Harbor means enjoying one of Northeast Florida's premier master-planned communities featuring a championship golf, resort-style pools, tennis, Pickleball and basketball courts, walking trails, playgrounds, a golf cart and community dock and boat launch, RV and boat storage, and being located within an A-rated Clay County school district, including Fleming Island Elementary, Green Cove Springs Junior High, and Fleming Island High School. If you've been searching for an executive golf course home that offers resort-style outdoor living, a flexible multigenerational floor plan, outstanding community amenities, and long-term value this home delivers an exceptional Florida lifestyle. Close proximity to NAS, Restaurants, Shopping, Hospitals, Parks, Boat Launches, Water Activities and access to Doctors Lake at the community boat launch.
- Listing Status:
- Active
- Date Added:
- July 28, 2026
- Data Last Updated:
- July 29, 2026 at 1:23PM
- Listing Office:
- EXP REALTY LLC : 888-883-8509
- Listing Agent:
- Tracy Williams, LLC : 904-587-1632
- MLS ID:
- FC320242

- General: Private MailboxRain GuttersIn Ground
- Style: Traditional
- Other Structures: GazeboFront PorchDeckRear PorchScreenedPatioCovered
- Pool: GuniteHeatedIn GroundPool Sweep
- Parking: DrivewayGarage Door OpenerGolf Cart GarageGolf Cart ParkingGround LevelOversized
- Roofing: Shingle
- Windows: Blinds
- General: StuccoTwoSlab
- Road/Access: Asphalt
- HOA Amenities: 60.0Annually
- Originating MLS: Stellar MLS
- County: Clay
- Zoning: PUDLOT 20 WATERFORD LANDING AS REC O R 4620 PG 162332042602126201020
- View: Golf CourseTrees/Woods
- Utilities: Cable ConnectedElectricity ConnectedSewer ConnectedWater Connected
- Water: Public
- Sewer: Public Sewer
- Source: Stellar MLS
- Ownership: Fee Simple
This listing courtesy of Tracy Williams, LLC , EXP REALTY LLC
Monthly Payment
- Principal & Interest $
- Property Taxes $
- Home Insurance $
- VA Funding Fee $