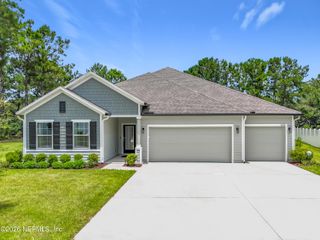
1983 BRIDGEWOOD Drive, Orange Park, FL 32065
- 4 beds |
- 2 baths |
- 2,274 sqft
 Single-Family Home
  Built in 2013
  9,148sqft lot
 2 car garage
  $263/sqft
  Listed 6 days ago
Property Description
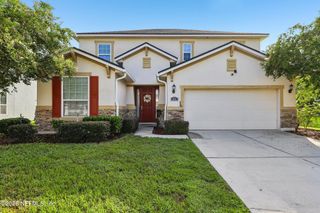
Meticulously Maintained Home with Saltwater Pool & Preserve Views Welcome to this beautifully maintained home offering an exceptional combination of comfort, quality upgrades, and outdoor living. This property backs up to a peaceful preserve, providing privacy and a beautiful natural backdrop, while the entire backyard is enclosed with wrought-iron fencing. The outdoor space is truly an entertainer's dream, featuring a saltwater pool with waterfall, pool heater, new pump motor, and a spacious paved deck. The covered back patio includes an electric roll-down shade, creating an ideal space for relaxing or entertaining year-round. Inside, the home features travertine flooring throughout all living areas, with carpeting in the bedrooms. The open kitchen/living room combination creates a welcoming gathering space, centered around a huge custom granite island. The kitchen includes stainless steel appliances, a new dishwasher, and an LG gas stove. For added flexibility, a 220-volt connect connection is also available in the kitchen should you choose to switch back to electric cooking. The home has been freshly painted throughout and features 10-foot knockdown ceilings and ceiling fans in every room. Additional improvements include new windows on the back and sides of the home, new outlets throughout, a new A/C system installed May 12, 2026, a new thermostat, and a new garage door. The property also includes two propane tanks, one on each side of the home, providing convenient fuel access. Every detail of this home has been meticulously cared for, with upgrades and improvements that go well beyond the ordinary. Move-in ready and thoughtfully enhanced, this is a home where you can simply unpack, relax, and enjoy the pool, privacy, and preserve setting. Please note: Living room drapes do not convey.
- Listing Status:
- Active
- Date Added:
- August 8, 2026
- Data Last Updated:
- August 13, 2026 at 2:37PM
- Listing Office:
- WATSON REALTY CORP : 904-264-9526
- Listing Agent:
- PAT LEROY : 904-705-8802
- MLS ID:
- 2159301
- Style: Traditional
- Pool: Electric HeatIn GroundWaterfall
- Roofing: Shingle
- General: FrameStucco1
- Road/Access: City Street
- HOA Amenities: 50.0Annually
- Originating MLS: realMLS (Northeast Florida Multiple Listing Service)
- County: Clay
- Zoning: 13042400554200882
- Current Use: Residential
- Utilities: Cable AvailableCable ConnectedElectricity ConnectedPropaneSewer ConnectedWater AvailableWater Connected100 Amp Service
- Water: Public
- Sewer: Public Sewer
- Source: realMLS (Northeast Florida Multiple Listing Service)
This listing courtesy of PAT LEROY , WATSON REALTY CORP
Monthly Payment
- Principal & Interest $
- Property Taxes $
- Home Insurance $
- VA Funding Fee $

Location
Similar Listings Nearby
 New - 3 days ago