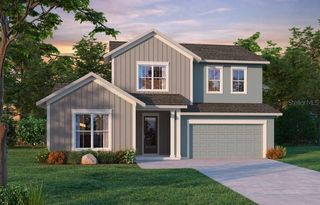
1000 N FOREST AVENUE, Orlando, FL 32803
- 5 beds |
- 5 baths |
- 3,337 sqft
 Single-Family Home
  Built in 2026
  6,970sqft lot
 2 car garage
  $419/sqft
  Listed 1 day ago
Property Description
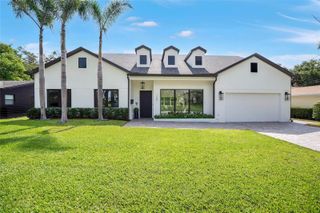
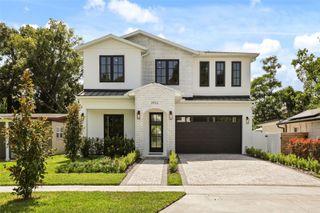
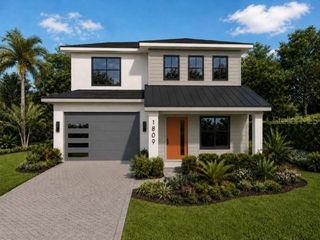
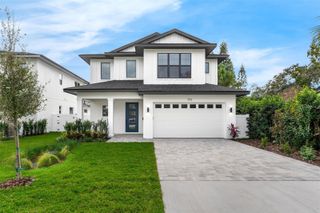
This new construction residence by LUIH brings a more architectural point of view to modern Florida living, with clean lines, high-end finishes, and spaces designed to flow naturally from indoors out. At the center of the main level, the kitchen pairs premium quartz surfaces with a herringbone backsplash, warm wood detailing, and a full suite of high-end appliances, opening seamlessly to the living and dining areas. The first floor also includes a private primary suite with a spa-inspired bath, along with an additional bedroom that works beautifully as a guest room or dedicated office. Upstairs, a generous loft creates a second living space alongside three additional bedrooms and a centrally located laundry room. Outside, a covered lanai with an outdoor kitchen, built-in grill, and beverage cooler overlooks a private pool framed in tumbled limestone pavers and a fully fenced yard. Engineered hardwood floors, designer lighting, impact windows, generous walk-in closets, and a two-car garage with EV charging complete the home. Set within Eastwood, the residence offers a polished take on new construction with easy access to dining, parks, shopping, and downtown Orlando.
- Listing Status:
- Active
- Date Added:
- August 12, 2026
- Data Last Updated:
- August 13, 2026 at 7:23AM
- Listing Office:
- COMPASS FLORIDA LLC : 407-203-9441
- Listing Agent:
- Michael Sadis : 631-327-0111
- Contact:
- 407-203-9441
- MLS ID:
- O6432908

- General: Outdoor GrillOutdoor KitchenPrivate Yard
- Style: Colonial
- Other Structures: Outdoor KitchenPatioCovered
- Pool: In GroundSalt Water
- Roofing: MetalShingle
- Windows: Double Pane Windows
- General: BlockTwoSlab
- Road/Access: Asphalt
- Originating MLS: Stellar MLS
- County: Orange
- Zoning: R-1A/T/SP/EASTWOOD H/35 LOT 9 BLK B19-22-30-2360-02-090
- Fencing: Vinyl
- Utilities: Cable AvailableElectricity AvailableElectricity ConnectedNatural Gas AvailableSewer AvailableSewer ConnectedWater Connected
- Water: Public
- Sewer: Public Sewer
- Source: Stellar MLS
- Ownership: Fee Simple
This listing courtesy of Michael Sadis , COMPASS FLORIDA LLC
Monthly Payment
- Principal & Interest $
- Property Taxes $
- Home Insurance $
- VA Funding Fee $

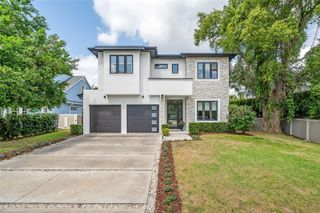
 New - 2 days ago