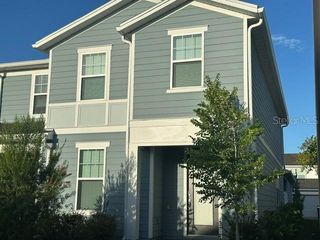
10016 EAGLE CREEK CENTER BOULEVARD, Orlando, FL 32832
- 3 beds |
- 3 baths |
- 1,725 sqft
 Town Home
  Built in 2014
  1,742sqft lot
 2 car garage
  $243/sqft
  Listed 13 days ago
Property Description
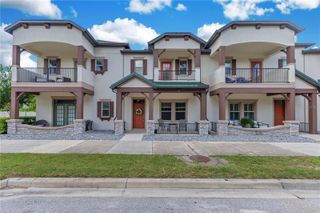
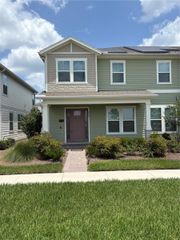
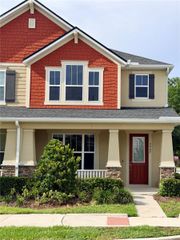
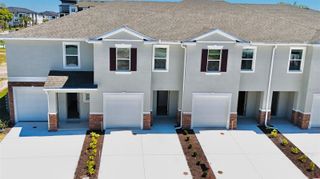
In the heart of Lake Nona, the 24-hour guard-gated Eagle Creek Golf Community offers resort-style living. This beautifully upgraded three-bedroom, 2.5-bath townhome combines modern elegance, comfort and convenience with thoughtful enhancements throughout. As you enter, you're welcomed by an inviting open-concept layout featuring a spacious living area that flows seamlessly into the kitchen and dining space, creating the ideal setting for everyday living and entertaining. The kitchen features a large center island with granite countertops, stainless-steel appliances and 42-inch cabinetry, offering both style and functionality. Upstairs, you will find all three bedrooms, including a spacious primary suite with a tray ceiling and a custom walk-in closet. A versatile loft provides space for a home office, play area or media room. The home features upgraded window shutters, custom closets in every bedroom and wall-mounted TVs in the living room, loft and two bedrooms, making it move-in ready. The garage has also been upgraded with premium flooring and includes an electric vehicle charger, offering style and functionality. Eagle Creek residents enjoy an exceptional array of amenities, including resort-style community pools, a fitness center, playgrounds, tennis and basketball courts, a championship golf course and a clubhouse with a restaurant and pro shop. This home offers quick access to top-rated schools, Medical City, the VA Hospital, Nemours, the USTA National Campus, KPMG, Orlando International Airport, premier dining, shopping and major highways. Schedule your private showing today!
- Listing Status:
- Active
- Date Added:
- July 16, 2026
- Data Last Updated:
- July 26, 2026 at 4:23PM
- Listing Office:
- PREMIER SOTHEBYS INT'L REALTY : 407-480-5014
- Listing Agent:
- Seda Gulliver : 321-506-6295
- MLS ID:
- O6424699

- General: LightingSidewalk
- Parking: CoveredDrivewayElectric Vehicle Charging Station(s)Garage Door OpenerGarage Faces RearOn Street
- Roofing: Tile
- Windows: Double Pane WindowsShutters
- General: BlockStoneStuccoTwoSlab
- Road/Access: Asphalt
- HOA Amenities: Guard - 24 HourPoolRecreational Facilities1423.0Quarterly
- Originating MLS: Stellar MLS
- County: Orange
- Zoning: P-DEAGLE CREEK VILLAGE L PHASE 1 80/67 LOT22129-24-31-2305-02-210
- Utilities: Cable AvailableElectricity ConnectedPublicSewer ConnectedSprinkler RecycledWater Connected
- Water: Public
- Sewer: Public Sewer
- Source: Stellar MLS
- Ownership: Fee Simple
This listing courtesy of Seda Gulliver , PREMIER SOTHEBYS INT'L REALTY
Monthly Payment
- Principal & Interest $
- Property Taxes $
- Home Insurance $
- VA Funding Fee $

 New - 1 day ago