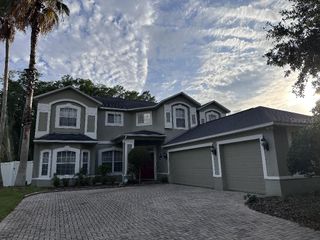
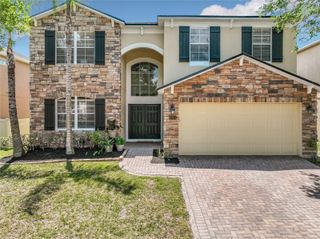
10031 IANS RIDGE ROAD, Orlando, FL 32832
- 4 beds |
- 4 baths |
- 3,873 sqft
 Single-Family Home
  Built in 2005
  8,712sqft lot
 3 car garage
  $199/sqft
  Listed 3 days ago
Property Description
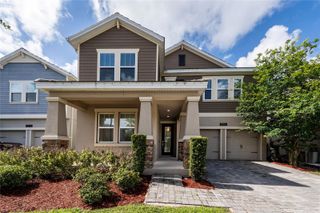
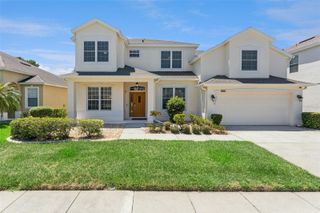
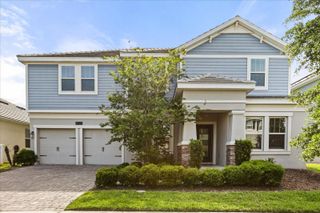
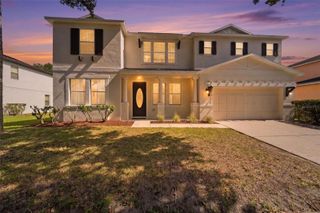
Welcome to this stunning 4-bedroom, 4-bathroom single-family home with a dedicated office in the highly sought-after gated community of Nona Crest. Boasting 3,873 square feet of thoughtfully designed living space, this move-in-ready residence offers luxury, comfort, and modern elegance throughout.Step inside to discover soaring ceilings, elegant crown molding, and beautiful upgraded vinyl flooring. The expansive gourmet kitchen is a true highlight, featuring quartz countertops, a center island, and plenty of space for entertaining. Additional standout features include a private movie theater—perfect for family movie nights—a 3-car garage, and a fenced backyard with a covered lanai ideal for outdoor relaxation.Residents of Nona Crest enjoy a prime location with a short walk to the community pool, basketball courts, and playground. The home is conveniently situated minutes from Nemours Children’s Hospital, the VA Hospital, UCF Medical School, and AdventHealth’s Hospital of the Future. With easy access to major highways (417 & 528), Orlando International Airport just 15 minutes away, and the beaches approximately 40 minutes away, this location truly offers the best of Central Florida living.Combining luxury finishes, thoughtful design, and an unbeatable location, this exceptional home is ready for its next chapter. Don’t miss the opportunity to make Nona Crest your own!
- Listing Status:
- Active
- Date Added:
- May 22, 2026
- Data Last Updated:
- May 25, 2026 at 7:21AM
- Listing Office:
- RE/MAX VANTAGE : 407-745-4980
- Listing Agent:
- Annia Torres PA : 321-304-7160
- MLS ID:
- O6409871

- Style: Florida
- Roofing: Shingle
- General: BlockTwoSlab
- Road/Access: Asphalt
- HOA Amenities: 598.78Semi-Annually
- Originating MLS: Stellar MLS
- County: Orange
- Zoning: PDLA VINA 49/135 LOT 8106-24-31-4104-00-810
- Fencing: Fenced
- Utilities: Public
- Water: Public
- Sewer: Public Sewer
- Source: Stellar MLS
- Ownership: Fee Simple
This listing courtesy of Annia Torres PA , RE/MAX VANTAGE
Monthly Payment
- Principal & Interest $
- Property Taxes $
- Home Insurance $
- VA Funding Fee $