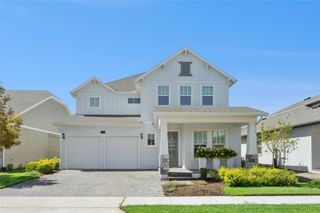
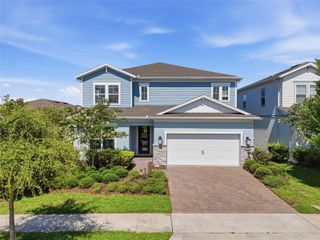
10044 BALLAST DRIVE, Orlando, FL 32827
- 5 beds |
- 4 baths |
- 3,060 sqft
 Single-Family Home
  Built in 2024
  7,405sqft lot
 2 car garage
  $327/sqft
  Listed 13 days ago
Property Description
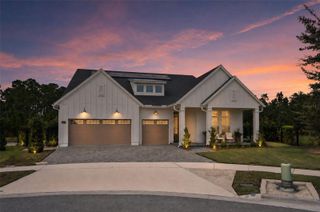
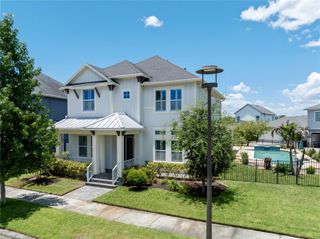
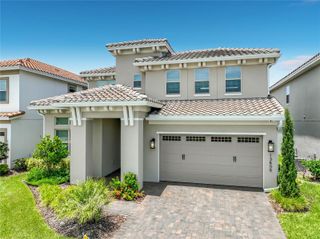
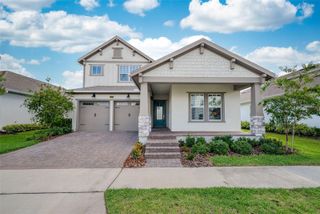
This stunning two story home offers everything you've been looking for, featuring 5 spacious bedrooms, 3.5 luxurious bathrooms, and a highly desirable floor plan with the primary suite conveniently located on the first floor for ultimate comfort and privacy. Step inside and be impressed by the gourmet kitchen, showcasing stainless steel appliances, 42" cabinetry, quartz countertops, and an oversized center island that serves as the perfect gathering space for family and friends. The home also features elegant laminate flooring throughout the main living areas, plush carpeting in the bedrooms, soaring 10-foot ceilings, 8-foot doors, and a covered brick-paved lanai, providing the perfect space for outdoor dining, entertaining, or simply relaxing while enjoying the peaceful surroundings. Perfectly positioned in a prime location within Laureate Park, this exceptional property offers beautiful lake views, creating a serene backdrop to everyday living. Whether enjoying your morning coffee or unwinding at sunset, the waterfront setting adds a special touch to this already remarkable home. Living in Laureate Park means enjoying world-class amenities designed for an active and vibrant lifestyle, including resort-style pools, fitness centers, walking and biking trails, parks, playgrounds, community events, and much more. Conveniently located near Medical City, top-rated schools, Orlando International Airport, shopping, dining, and major highways, this home truly offers the perfect blend of luxury, comfort, convenience, and location.
- Listing Status:
- Active
- Date Added:
- July 15, 2026
- Data Last Updated:
- July 26, 2026 at 5:24PM
- Listing Office:
- PRIMUS CRE GROUP : 305-988-7978
- Listing Agent:
- Zory Quiroga Herrera : 321-527-9498
- MLS ID:
- O6424560

- General: SidewalkSliding Doors
- Style: Craftsman
- Roofing: Shingle
- Windows: Low-Emissivity Windows
- General: BlockStuccoTwoSlab
- Road/Access: AsphaltPaved
- HOA Amenities: Cable TVFitness CenterMaintenanceParkPlaygroundPoolTennis Court(s)Trail(s)Cable TVPoolInternetMaintenance StructureMaintenance Grounds178.0Monthly
- Originating MLS: Stellar MLS
- County: Orange
- Zoning: PUDLaureate Park Parcel N-3 Phase 2 107/135 Lot 17231-24-31-4846-01-720
- Utilities: Electricity AvailablePublicSewer AvailableSprinkler RecycledUnderground UtilitiesWater Available
- Water: Public
- Sewer: Public Sewer
- Source: Stellar MLS
- Ownership: Fee Simple
This listing courtesy of Zory Quiroga Herrera , PRIMUS CRE GROUP
Monthly Payment
- Principal & Interest $
- Property Taxes $
- Home Insurance $
- VA Funding Fee $