10129 PEARSON AVENUE, Orlando, FL 32827
- 3 beds |
- 3 baths |
- 1,786 sqft
 Rental
  Built in 2024
  3,485sqft lot
 2 car garage
  $2/sqft
  Listed 2 days ago
Property Description
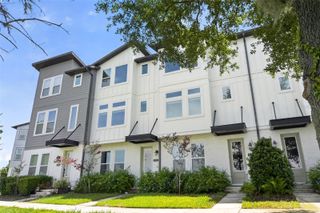
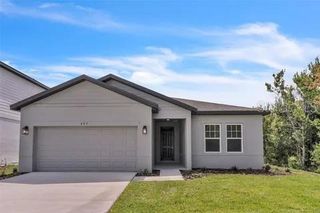
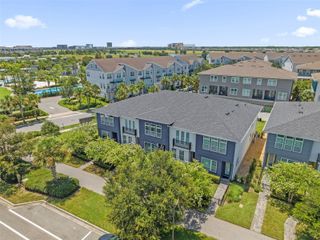
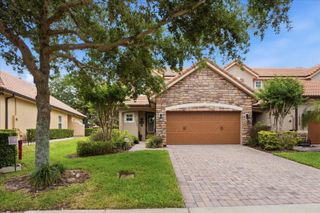
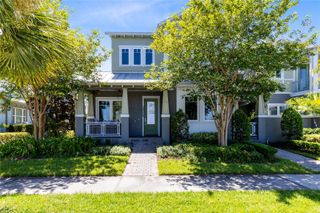
Welcome to Lake Nona's award-winning Laureate Park! This beautifully maintained 3-bedroom, 2.5-bath 2- Story home has been gently lived in as a second home and is move-in ready. The thoughtfully designed floor plan features an open-concept living area downstairs with ceramic tile flooring with all three bedrooms privately located upstairs with wood flooring. A charming fenced courtyard connects the home to the private detached two-car garage, creating the perfect outdoor space for relaxing or entertaining. Rent includes 1 Gig high-speed internet and lawn care for easy, low-maintenance living. Enjoy everything Laureate Park has to offer, including resort-style and competition-size community pools, tennis and pickleball courts, basketball courts, dog parks, pocket parks, picnic areas, scenic walking and cycling trails, a community dock, fitness center, playgrounds, neighborhood restaurants, and year-round community events. Conveniently located just minutes from Lake Nona Medical City, Orlando International Airport, major highways, shopping, dining, and Luminary Elementary and Middle School. Experience one of Central Florida's most sought-after communities and all that the Lake Nona lifestyle has to offer.
- Listing Status:
- Active
- Date Added:
- July 24, 2026
- Data Last Updated:
- July 27, 2026 at 12:22AM
- Listing Office:
- METRO CITY REALTY : 407-237-3331
- Listing Agent:
- Beatrice Miranda : 407-592-4448
- MLS ID:
- O6425470

- General: LightingPrivate EntranceSidewalk
- Parking: Garage Door Opener
- Windows: BlindsENERGY STAR Qualified Windows
- General: Two
- Road/Access: Asphalt
- Originating MLS: Stellar MLS
- County: Orange
- Zoning: 31-24-31-4846-00-450
- View: GardenTrees/Woods
- Utilities: Cable AvailableElectricity ConnectedSewer ConnectedSprinkler RecycledUnderground UtilitiesWater Connected
- Water: Public
- Sewer: Public Sewer
- Source: Stellar MLS
This listing courtesy of Beatrice Miranda , METRO CITY REALTY
 New - 2 days ago