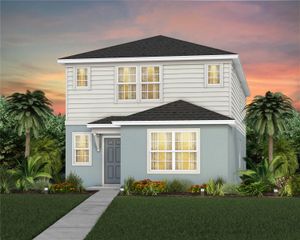
10174 LOVEGRASS LANE, Orlando, FL 32832
- 4 beds |
- 3 baths |
- 2,370 sqft
 Single-Family Home
  Built in 2017
  7,405sqft lot
 3 car garage
  $274/sqft
  Listed 13 days ago
Property Description
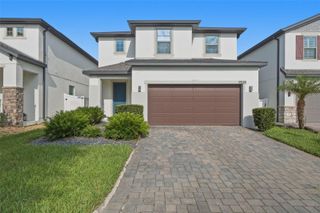
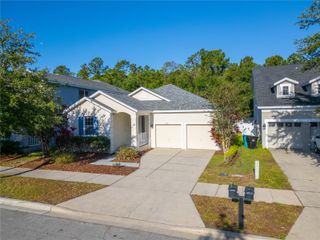
WATERFRONT POOL HOME! Pond & Preservation Views! Welcome to this beautifully appointed 4-bedroom, 3-bath pool home with tranquil pond views in the highly desirable Oaks at Moss Park community. From the moment you step inside, you'll be impressed by the inviting foyer and spacious open-concept design, where the family room, dining area, and gourmet kitchen flow seamlessly together, creating the perfect setting for both everyday living and entertaining. The chef-inspired kitchen features stainless steel appliances, granite countertops, a large center island, abundant cabinetry, and a sunny breakfast nook overlooking the pool and water views. The private owner's suite offers a relaxing retreat complete with a spa-inspired bath featuring a garden tub, oversized walk-in shower, dual vanities, and a generous walk-in closet. A thoughtfully designed split-bedroom floor plan provides privacy and flexibility for family members, guests, or a home office. Step outside to your own backyard oasis featuring an oversized covered lanai, a sparkling saltwater pool, and peaceful pond views—perfect for year-round Florida living, outdoor dining, and entertaining. 3-car tandem garage offers expansive storage space. Ideally located in the heart of Lake Nona, this home offers quick access to SR 417, SR 528, the Moss Park Exchange, Innovation Way, Orlando International Airport, Medical City, UCF College of Medicine, world-class dining, shopping, and Central Florida's renowned attractions. Offering exceptional comfort, location, and lifestyle, this move-in-ready home is one you won't want to miss. Schedule your private showing today!
- Listing Status:
- Active
- Date Added:
- July 13, 2026
- Data Last Updated:
- July 26, 2026 at 7:21PM
- Listing Office:
- RE/MAX SELECT GROUP : 407-352-5800
- Listing Agent:
- Gail Higley : 407-222-6633
- MLS ID:
- O6423040

- General: SidewalkSliding Doors
- Style: Ranch
- Pool: GuniteIn GroundScreen Enclosure
- Parking: Driveway
- Roofing: Shingle
- General: BlockStuccoOneSlab
- Road/Access: Paved
- HOA Amenities: PlaygroundPoolCable TVInternet204.0Monthly
- Originating MLS: Stellar MLS
- County: Orange
- Zoning: P-DOAKS AT MOSS PARK PHASE 2 90/140 LOT 14411-24-31-5271-01-440
- View: Park/GreenbeltTrees/WoodsWater
- Utilities: BB/HS Internet AvailableCable AvailableCable ConnectedElectricity ConnectedFire HydrantPublicSewer Connected
- Water: Public
- Sewer: Public Sewer
- Source: Stellar MLS
- Ownership: Fee Simple
This listing courtesy of Gail Higley , RE/MAX SELECT GROUP
Monthly Payment
- Principal & Interest $
- Property Taxes $
- Home Insurance $
- VA Funding Fee $

 New - 3 days ago