10208 FIDDLEY ALLEY, Orlando, FL 32827
- 3 beds |
- 3 baths |
- 2,448 sqft
 Single-Family Home
 Built in 2025
 7,405sqft lot
 3 car garage
 $420/sqft
 Listed 21 days ago
Property Description
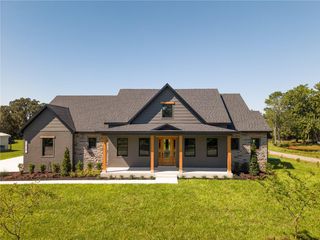
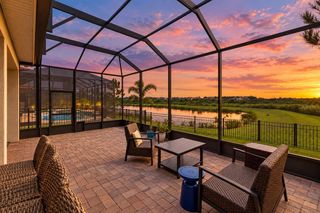
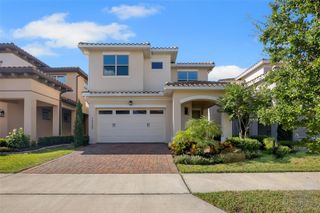
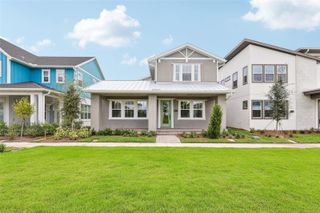
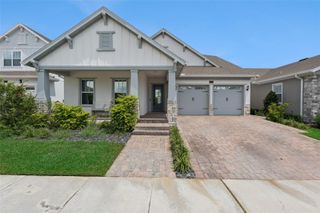
Set along one of Laureate Park's signature mews, this custom-finished 2025 ICI Homes Kona pairs a premium corner setting with a modified single-story plan and an extensive collection of owner-selected enhancements. Across 2,448 square feet, three bedrooms, two full baths, a powder room, and a dedicated flex room are arranged with a clear sense of purpose, while 12- to 14-foot ceilings create impressive volume through the kitchen, dining, and living spaces. The interior has been tailored well beyond the original builder specification. Crown molding, tray ceilings, custom lighting, plantation shutters, low-E windows, integrated sound, and a considered mix of luxury vinyl and ceramic tile establish a polished, cohesive finish with no carpet. At the center of the home, the kitchen is both a visual anchor and a highly resolved workspace. Quartz surfaces frame a substantial island, illuminated glass-front cabinetry introduces a refined display element, and a hidden walk-in pantry keeps storage discreetly out of view. A Monogram appliance suite brings together a built-in refrigerator, induction cooktop, double ovens, microwave, dishwasher, and vented hood, complemented by an instant hot-water dispenser. The adjoining dining and living areas remain open to one another, allowing the elevated ceiling heights and natural light to define the main gathering space, while sliding doors extend the composition toward the screened lanai. Privately positioned beyond the main living areas, the primary suite is generous in scale and exceptionally well finished. The bath features dual vanities, an oversized shower, and custom mirrors, while the custom walk-in closet is organized around a central island for substantial, beautifully integrated storage. Two oversized secondary bedrooms occupy their own portion of the home with access to a full bath, and a separate powder room serves the main living spaces. The flex room offers a dedicated setting for work, reading, or media, and the oversized laundry room is finished with a utility sink, extensive counter space, and cabinetry that makes everyday function feel intentional. Outdoor living is equally considered. The extended screened lanai creates a substantial all-season setting for dining and entertaining, complete with a summer kitchen, built-in grill, and ceiling fan. Beyond it, the landscaped corner homesite opens to the distinctive mew setting that gives this residence a stronger sense of arrival and separation from neighboring streetscapes. Even the three-car rear-entry garage has been treated as part of the home's design. Polyaspartic flooring, Gladiator wall storage, cabinetry, a workbench, garage door opener, and EV charging transform it into a clean, highly functional extension of the property. Water filtration and softening systems, smart-home features, and a security system add another layer of convenience. Laureate Park's resort-style pools, fitness facilities, tennis and pickleball courts, parks, playgrounds, dog parks, and trails complete the setting, with Lake Nona dining and entertainment nearby. Purposefully customized inside and out, this is a recent-build residence distinguished not simply by its upgrades, but by how completely those details have been integrated.
- Listing Status:
- Active
- Date Added:
- November 5, 2026
- Data Last Updated:
- November 12, 2026 at 9:20PM
- Listing Office:
- REAL BROKER, LLC : 855-450-0442
- Listing Agent:
- Peter Luu : 321-917-7864
- Contact:
- 855-450-0442
- MLS ID:
- O6444144

- General: LightingOutdoor GrillOutdoor KitchenRain GuttersSidewalk
- Other Structures: PorchFront PorchScreenedPatioSide PorchCovered
- Parking: Alley AccessElectric Vehicle Charging Station(s)Garage Door OpenerGarage Faces RearWorkshop in Garage
- Roofing: Shingle
- Windows: Low-Emissivity WindowsShutters
- General: BlockCement SidingStuccoOneSlab
- Road/Access: Paved
- HOA Amenities: Fitness CenterParkPickleball Court(s)PlaygroundPoolTennis Court(s)Trail(s)536.0Quarterly
- Originating MLS: Stellar MLS
- County: Orange
- Zoning: PD/ANLAUREATE PARK PARCEL N-2 PHASE 1 111/53LOT 7331-24-31-4843-00-730
- Utilities: Cable AvailableElectricity ConnectedSewer ConnectedWater Connected
- Water: Public
- Sewer: Public Sewer
- Source: Stellar MLS
- Ownership: Fee Simple
This listing courtesy of Peter Luu , REAL BROKER, LLC
Monthly Payment
- Principal & Interest $
- Property Taxes $
- Home Insurance $
- VA Funding Fee $