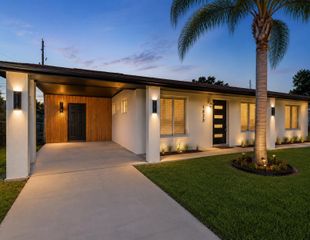
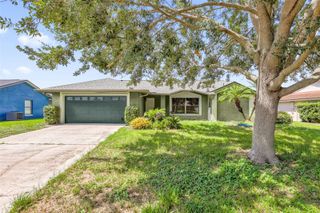
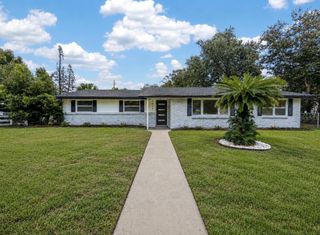
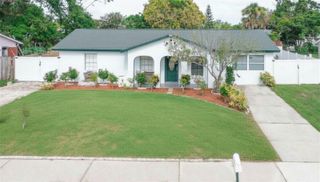
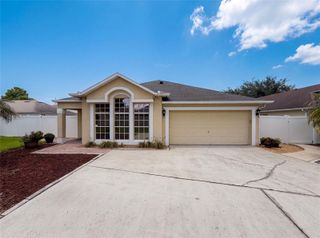
1022 36TH, Orlando, FL 32805
- 4 beds |
- 3 baths |
- 1,738 sqft
 Single-Family Home
  Built in 2023
  6,534sqft lot
 2 car garage
  $239/sqft
  Listed 6 days ago
Property Description
Welcome to this beautifully built 4-bedroom, 2.5-bath home completed in 2023, offering modern finishes and an unbeatable location just minutes from Downtown Orlando. The open-concept floor plan features high ceilings, abundant natural light, tile flooring throughout the main living areas, and a stylish kitchen with quartz countertops, stainless steel appliances, modern cabinetry, and a breakfast bar perfect for entertaining. The spacious primary suite offers a walk-in shower and private bath, while three additional bedrooms provide flexibility for family, guests, or a home office. A dedicated indoor laundry room, attached two-car garage, and fully fenced backyard add convenience and functionality. With no HOA and easy access to Downtown Orlando, Orlando Health, major highways, shopping, dining, and entertainment, this move-in-ready home offers the perfect blend of comfort, style, and location. Schedule your private showing today!
- Listing Status:
- Active
- Date Added:
- July 27, 2026
- Data Last Updated:
- July 27, 2026 at 7:21PM
- Listing Office:
- OLDE TOWN BROKERS INC : 407-425-5069
- Listing Agent:
- Parker Blanchard : 407-802-7337
- MLS ID:
- O6428498

- General: Sliding Doors
- Other Structures: Rear PorchCovered
- Roofing: Shingle
- General: BlockConcreteStuccoOneSlab
- Road/Access: Asphalt
- Originating MLS: Stellar MLS
- County: Orange
- Zoning: R-1AANGEBILT ADDITION NO 2 J/124 LOT 7 BLK 9703-23-29-0182-97-070
- Fencing: Vinyl
- Utilities: BB/HS Internet AvailableCable AvailableElectricity AvailableElectricity ConnectedSewer AvailableSewer ConnectedWater AvailableWater Connected
- Water: Public
- Sewer: Public Sewer
- Source: Stellar MLS
- Ownership: Fee Simple
This listing courtesy of Parker Blanchard , OLDE TOWN BROKERS INC
Monthly Payment
- Principal & Interest $
- Property Taxes $
- Home Insurance $
- VA Funding Fee $

 New - 2 days ago