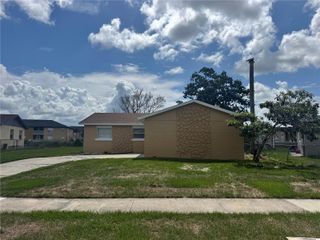
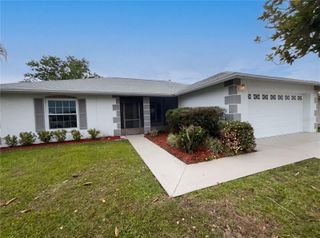
10230 GENESEE LANE, Orlando, FL 32821
- 2 beds |
- 2 baths |
- 1,070 sqft
 Single-Family Home
  Built in 1981
  6,534sqft lot
 1 car garage
  $304/sqft
  Listed 5 days ago
Property Description
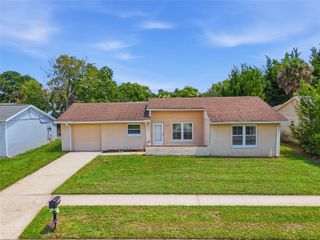
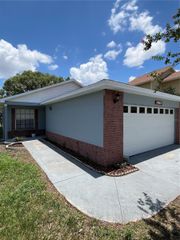
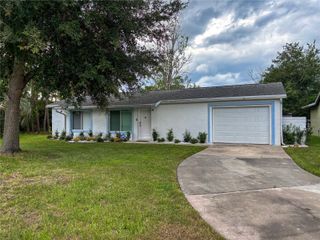
Move-in ready with extensive 2026 updates and rare natural gas service in the established Williamsburg! This renovated 2-bedroom, 2-bath home features a new roof, new double-pane windows, updated electrical panel, luxury vinyl plank flooring throughout, remodeled bathrooms with floor-to-ceiling tile, new interior and exterior paint, new interior doors and hardware, updated ceiling fans, recessed lighting, and modern light fixtures. The open floor plan is filled with natural light and offers comfortable living spaces with a functional kitchen featuring natural gas cooking—a sought-after feature rarely found in the area. The split-bedroom layout provides added privacy, while the attached one-car garage and spacious backyard offer room to enjoy outdoor living or future enhancements. Situated on a quiet cul-de-sac in the established Waterways community, residents enjoy scenic canals, fishing, kayaking, and mature surroundings. Conveniently located just minutes from Epic Universe, Universal Orlando Resort, International Drive, SeaWorld, Orlando International Airport, SR-528, I-4, shopping, dining, and everyday conveniences. Recent improvements include: new roof (2026), new double-pane windows (2026), updated electrical panel, luxury vinyl plank flooring throughout, remodeled bathrooms, new interior and exterior paint, new interior doors and hardware, updated lighting, ceiling fans, and natural gas service. Call to see this home today!
- Listing Status:
- Active
- Date Added:
- July 1, 2026
- Data Last Updated:
- July 7, 2026 at 4:23AM
- Listing Office:
- DALTON WADE INC : 888-668-8283
- Listing Agent:
- Angela Worachek PLLC : 503-381-1575
- MLS ID:
- O6421593

- General: LightingPrivate MailboxSliding DoorsSprinkler Metered
- Style: Ranch
- Other Structures: Enclosed
- Parking: Curb ParkingDrivewayGarage Door Opener
- Roofing: Shingle
- Windows: Double Pane Windows
- General: BlockStuccoOneSlab
- Road/Access: AsphaltPaved
- HOA Amenities: ClubhousePlaygroundPoolRecreation FacilitiesTennis Court(s)Trail(s)PoolRecreational Facilities90.0Monthly
- Originating MLS: Stellar MLS
- County: Orange
- Zoning: P-DGREEN BRIAR VILLAGE 9/101 LOT 2408-24-29-3184-00-240
- View: Park/Greenbelt
- Utilities: Electricity ConnectedFire HydrantNatural Gas ConnectedPublicSewer ConnectedWater Connected
- Water: Public
- Sewer: Public Sewer
- Source: Stellar MLS
- Ownership: Fee Simple
This listing courtesy of Angela Worachek PLLC , DALTON WADE INC
Monthly Payment
- Principal & Interest $
- Property Taxes $
- Home Insurance $
- VA Funding Fee $