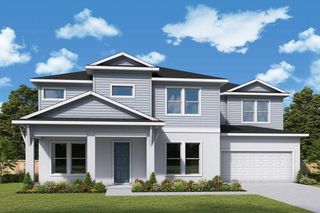
1031 GUERNSEY STREET, Orlando, FL 32804
- 4 beds |
- 3 baths |
- 3,198 sqft
 Single-Family Home
  Built in 2004
  6,534sqft lot
 2 car garage
  $403/sqft
  Listed 11 days ago
Property Description
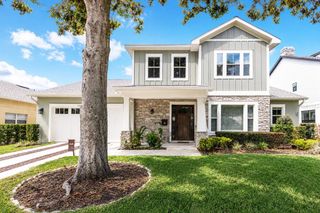
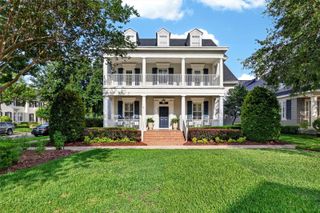
Welcome to College Park! This nicely maintained 3,200 sq. ft. two-story home offers numerous upgrades and thoughtful features throughout. In 2024, the home received a brand-new $120,000 concrete tile roof, fresh exterior paint, two new Daikin air conditioning systems with air handlers in the laundry room, upgraded carpet in three upstairs bedrooms, and a new vinyl fence surrounding the property plus an aluminum Gate for the driveway. As you enter, the soaring two-story living room fills the home with natural light. The downstairs features 10-foot ceilings, crown molding, and a tray ceiling in the dining room. The kitchen is equipped with a natural gas KitchenAid cooktop, refrigerator, convection oven, and microwave, along with solid wood cabinetry, granite countertops, a walk-in pantry, and a spacious casual dining area. The family room includes a natural gas fireplace, a large built-in wall unit with a Bose speaker system, and French doors leading to the covered porch and detached garage. A den/office and full bathroom are also conveniently located on the first floor. Upstairs, you’ll find the spacious primary suite, three additional bedrooms, and a large laundry room. The primary bedroom and bath feature 9-foot ceilings and a large walk-in closet. The natural gas water heater is also conveniently located upstairs. College Park offers a peaceful lifestyle with shopping and restaurants nearby, easy access to major highways, and close proximity to Downtown Orlando and Winter Park.
- Listing Status:
- Active
- Date Added:
- May 14, 2026
- Data Last Updated:
- May 25, 2026 at 12:21PM
- Listing Office:
- FANNIE HILLMAN & ASSOCIATES : 407-644-1234
- Listing Agent:
- Melissa Woodman : 407-592-1234
- MLS ID:
- O6407286

- General: French DoorsSidewalk
- Style: Traditional
- Other Structures: PorchFront PorchRear Porch
- Parking: DrivewayGarage Door OpenerGarage Faces Rear
- Roofing: Shingle
- Windows: BlindsDouble Pane Windows
- General: BlockStuccoFrameTwoSlab
- Road/Access: Paved
- Originating MLS: Stellar MLS
- County: Orange
- Zoning: R-1/TEDGEWATER MANOR Q/46 LOT 10 BLK B22-22-29-2418-02-100
- Fencing: Vinyl
- Utilities: BB/HS Internet AvailableCable AvailableNatural Gas AvailableNatural Gas ConnectedSewer AvailableSewer ConnectedWater Available
- Water: Public
- Sewer: Public Sewer
- Source: Stellar MLS
- Ownership: Fee Simple
This listing courtesy of Melissa Woodman , FANNIE HILLMAN & ASSOCIATES
Monthly Payment
- Principal & Interest $
- Property Taxes $
- Home Insurance $
- VA Funding Fee $

 New - 3 days ago