10330 ROYAL CYPRESS WAY, Orlando, FL 32836
- 4 beds |
- 5 baths |
- 4,671 sqft
 Single-Family Home
  Built in 2016
  0.44acre lot
 2 car garage
  $332/sqft
  Listed 7 days ago
Property Description
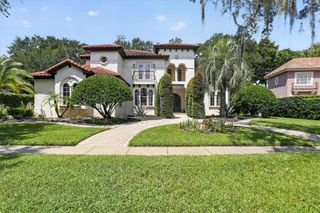
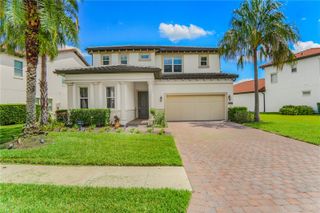
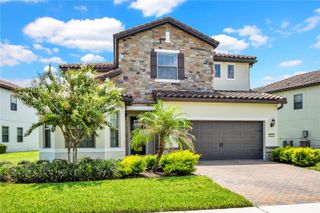
Experience refined Florida living in this impressive Spanish/Mediterranean-style residence located in the gated community of Royal Cypress Preserve. Situated on an oversized 0.44-acre corner lot, this 4-bedroom, 4.5-bath home offers approximately 4,671 square feet of thoughtfully designed living space, along with peaceful views of the pool, water, and surrounding conservation area. The light-filled interior showcases soaring ceilings, elegant architectural details, crown molding, coffered and tray ceilings, porcelain and travertine flooring, and generous spaces for both everyday living and entertaining. The gourmet kitchen features solid-wood cabinetry, stone countertops, a large center island, built-in appliances, a gas cooktop, and abundant storage, all opening to the spacious family room with custom built-ins and a gas fireplace. The expansive first-floor primary suite provides a private retreat with an oversized walk-in closet and a luxurious bathroom featuring dual vanities and a large walk-in shower. Upstairs, three generously sized bedrooms are complemented by an extraordinary bonus and game room with a wet bar—ideal for movie nights, entertaining, or creating a flexible recreation space. Sliding doors extend the living area to the covered lanai, outdoor kitchen, and private 32-by-17-foot pool. The fenced backyard, mature landscaping, and views of trees and water create a relaxing outdoor setting. Additional features include a first-floor laundry room, second-floor balcony, tankless water heater, zoned HVAC, natural gas, extensive storage, and an attached two-car garage. Royal Cypress Preserve offers gated entry, lawn and shrub care, a clubhouse, resort-style community pool, fitness center, playground, private roads, and access to South Lake with a community boat ramp, dock, fishing, and permitted water recreation. Conveniently located near Walt Disney World, Disney Springs, Windermere, and the shopping and dining of the Dr. Phillips area, this exceptional home combines generous living space, privacy, and resort-inspired amenities.
- Listing Status:
- Active
- Date Added:
- September 23, 2026
- Data Last Updated:
- September 28, 2026 at 3:21PM
- Listing Office:
- LPT REALTY, LLC : 877-366-2213
- Listing Agent:
- Beverly Amerman : 609-381-2153
- Contact:
- 877-366-2213
- MLS ID:
- S5158087

- General: Outdoor Kitchen
- Pool: GuniteHeated
- Roofing: Tile
- General: BlockStuccoTwoSlab
- Road/Access: Asphalt
- HOA Amenities: GatedParkPoolGuard - 24 HourCommon Area TaxesPoolMaintenance GroundsManagementPrivate RoadRecreational FacilitiesSecurity1381.54Quarterly
- Originating MLS: Stellar MLS
- County: Orange
- Zoning: P-DROYAL CYPRESS PRESERVE 84/60 LOT 4908-24-28-7760-00-490
- Utilities: BB/HS Internet AvailableCable AvailableCable ConnectedElectricity ConnectedNatural Gas ConnectedPhone AvailableSewer ConnectedSprinkler RecycledUnderground Utilities
- Water: Public
- Sewer: Public Sewer
- Source: Stellar MLS
- Ownership: Fee Simple
This listing courtesy of Beverly Amerman , LPT REALTY, LLC
Monthly Payment
- Principal & Interest $
- Property Taxes $
- Home Insurance $
- VA Funding Fee $