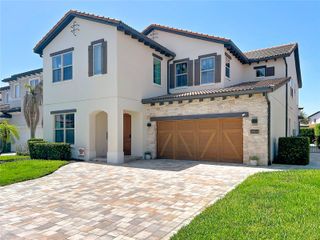
10370 DOTH STREET, Orlando, FL 32836
- 5 beds |
- 5 baths |
- 3,873 sqft
 Single-Family Home
  Built in 2014
  8,712sqft lot
 3 car garage
  $312/sqft
  Listed 16 days ago
Property Description
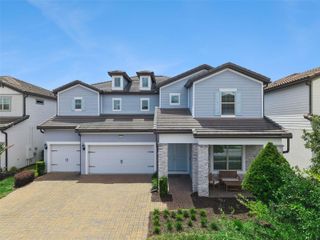
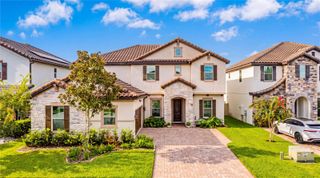
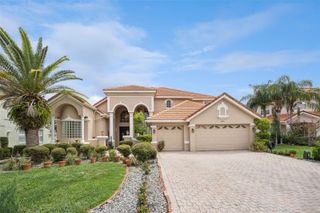
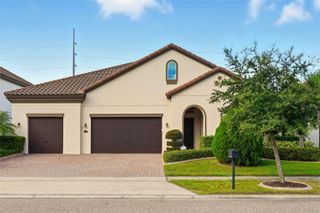
Virtually Staged. Welcome to this spacious Cordoba model in Parkside at Dr. Phillips, offering 5 bedrooms, 5 full bathrooms, a private screen-enclosed pool and spa, and a 3-car garage. With a thoughtfully separated floor plan, generous living spaces, and walk-in closets in every bedroom, this well-maintained home offers an excellent foundation for its next owner to personalize. Just off the entry, a secondary suite with a large walk-in closet and full bathroom provides privacy and flexibility for guests, extended family, or multigenerational living. Separate formal living and dining rooms lead into the heart of the home, where the family room, breakfast nook, and kitchen come together in an open gathering space overlooking the pool and screened outdoor area. The kitchen features 42-inch stacked cabinetry, granite countertops, a designer inspired metal-look backsplash, a large center island, induction cooktop, newer sink, walk-in pantry, and a butler’s pantry connecting to the formal dining room. Two additional bedrooms are positioned together along a separate hallway. Each includes a walk-in closet, and they share a bathroom with dual sinks. Set apart in its own secluded area, the first-floor spacious primary suite features a large walk-in closet and an ensuite bath with dual vanities, a soaking tub, and a separate walk-in shower. Upstairs, the oversized fifth bedroom provides flexible space for a guest suite, media room, game room, home office, or private retreat. Outside, enjoy a private screened-in pool and spa, a covered lanai, and a fully fenced outdoor space that is ideal for relaxing, entertaining, or enjoying Florida living year-round. Parkside residents enjoy a community pool, tennis courts, playground, and sports fields. Conveniently located near Restaurant Row, shopping, dining, major highways, Orlando’s theme parks, Orlando International Airport, and Dr. P. Phillips Community Park, this home combines a versatile layout, a desirable Dr. Phillips location, and the freedom to create spaces that reflect your personal style.
- Listing Status:
- Active
- Date Added:
- August 2, 2026
- Data Last Updated:
- August 13, 2026 at 3:23PM
- Listing Office:
- COLDWELL BANKER REALTY : 407-352-1040
- Listing Agent:
- Tala Nijmeh : 901-417-3534
- Contact:
- 407-352-1040
- MLS ID:
- O6428900

- General: SidewalkSliding DoorsIn Ground
- Pool: Child Safety FenceIn GroundScreen Enclosure
- Roofing: Tile
- General: BlockStuccoTwoSlab
- Road/Access: AsphaltPaved
- HOA Amenities: 145.0Monthly
- Originating MLS: Stellar MLS
- County: Orange
- Zoning: P-DPARKSIDE PHASE 2 82/53 LOT 28610-24-28-6654-02-860
- Utilities: Cable AvailableElectricity ConnectedSewer ConnectedWater Connected
- Water: None
- Sewer: Public Sewer
- Source: Stellar MLS
- Ownership: Fee Simple
This listing courtesy of Tala Nijmeh , COLDWELL BANKER REALTY
Monthly Payment
- Principal & Interest $
- Property Taxes $
- Home Insurance $
- VA Funding Fee $

 New - 10 hours ago