10431 SIDDINGTON DRIVE, Orlando, FL 32832
- 5 beds |
- 6 baths |
- 2,899 sqft
 Single-Family Home
  Built in 2019
  5,663sqft lot
 3 car garage
  $466/sqft
  Listed 1 month ago
Property Description
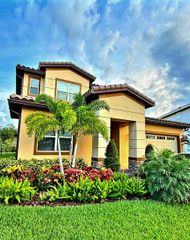
Luxurious Lakeside Living in the Ultra-Exclusive Eagle Creek Community! Description: Welcome to this breathtaking architectural masterpiece located in the highly sought-after, guard-gated community of Eagle Creek. Spanning an expansive floor plan, this estate features 5 full en-suite bedrooms, offering unparalleled privacy and comfort. Each bedroom is a private retreat, thoughtfully designed with premium custom built-in wardrobes, integrated desks, and elegant workstations. Elevating the luxury experience, every single private bathroom is a full en-suite equipped with its own bathtub/soaking tub, providing a spa-like getaway for family and guests alike. No detail was spared in the interior design, showcasing high-end cabinetry seamlessly integrated throughout the entire home. Wine enthusiasts will be captivated by the custom-designed wine bar area, perfect for showcasing your collection and entertaining in style. Car enthusiasts and entertainment lovers will be blown away by the massive garage, expertly designed to double as a premium playroom/game room. This ultimate hangout space comes fully equipped with a dual-screen setup featuring two flat-screen TVs, perfect for simultaneous sports viewing, gaming, or monitoring your vehicle collection. Step outside into your private oasis. The backyard boasts a brand-new, custom-built swimming pool framed by serene, unobstructed lake views. The ultimate Florida lifestyle awaits in the outdoor living area, fully equipped with a built-in BBQ/summer kitchen and a dedicated entertainment space with TV hookups—perfect for alfresco dining and watching the sunset over the water. This property offers premium curb appeal, exceptional millwork, and the security of one of the area’s most exclusive communities. Schedule your private tour today!
- Listing Status:
- Active
- Date Added:
- June 15, 2026
- Data Last Updated:
- July 26, 2026 at 4:23PM
- Listing Office:
- CELEBRITY GLOBAL REALTY LLC : 407-530-9264
- Listing Agent:
- Dani Rotondo, PA : 407-575-5723
- MLS ID:
- O6415765

- General: Outdoor KitchenPrivate MailboxSidewalkSliding Doors
- Other Structures: GazeboCovered
- Pool: Deck
- Roofing: Tile
- Windows: BlindsDrapes
- General: BlockStuccoFrameTwoSlab
- Road/Access: AsphaltConcrete
- HOA Amenities: Fitness CenterGatedParkPlaygroundPoolTennis Court(s)Guard - 24 HourPoolSewerTrash615.0Quarterly
- Originating MLS: Stellar MLS
- County: Orange
- Zoning: P-DEAGLE CREEK VILLAGE G PHASE 2 80/148 LOT8832-24-31-2301-00-880
- View: Water
- Utilities: BB/HS Internet AvailableCable ConnectedElectricity Connected
- Water: Public
- Sewer: Public Sewer
- Source: Stellar MLS
- Ownership: Fee Simple
This listing courtesy of Dani Rotondo, PA , CELEBRITY GLOBAL REALTY LLC
Monthly Payment
- Principal & Interest $
- Property Taxes $
- Home Insurance $
- VA Funding Fee $