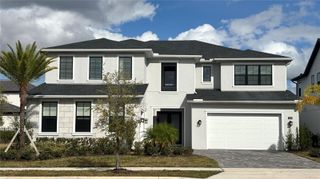
10445 MIDDLEWICH DRIVE, Orlando, FL 32832
- 5 beds |
- 5 baths |
- 4,895 sqft
 Single-Family Home
 Built in 2026
 0.27acre lot
 3 car garage
 $511/sqft
 Listed 2 months ago
Property Description
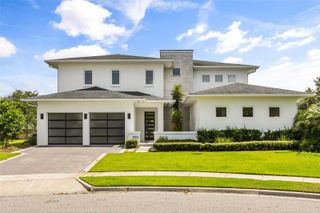
Under Construction. Experience luxury living in the highly sought-after gated golf community of Eagle Creek with this exceptional 4,895-square-foot Jones Homes Custom Hudson floor plan. A new floorplan to the community, this impressive 5-bedroom, 5-bathroom residence offers an incredible opportunity to buy a premier custom home with spectacular golf course and water views. The views are truly one of the defining features of this home. The golf course and water create a stunning backdrop throughout the property, offering beautiful vistas by day and an exceptional setting for evening sunsets and outdoor gatherings. Designed for both elegant entertaining and comfortable everyday living, the Hudson features a spacious first-floor primary suite with two walk-in closets and a luxurious en-suite bath complete with a soaking tub and separate shower. The home also offers first- and second-floor laundry rooms for ultimate convenience. Entertain in style with a dedicated media room, bonus room, and impressive sports bar with custom built-ins. A beautiful wine room with built-ins and a wine refrigerator adds an elegant touch for the wine enthusiast. Outdoor living is equally impressive with a covered lanai, rear balcony, and an amazing pool overlooking the picturesque golf course and water. Additional highlights include a 3-car garage and thoughtfully designed living spaces throughout. Located in the premier gated community of Eagle Creek, residents enjoy access to championship golf, community pools, tennis courts, fitness facilities, and a clubhouse, all in an exceptional location. This is a rare opportunity to own a stunning Jones Homes Custom Hudson residence with an extraordinary combination of space, amenities, and views in Eagle Creek.
- Listing Status:
- Active
- Date Added:
- August 26, 2026
- Data Last Updated:
- November 13, 2026 at 2:21AM
- Listing Office:
- ORLANDO PROPERTY ADVISORS : 407-808-3695
- Listing Agent:
- Jessica Thomas : 603-973-1708
- Contact:
- 407-808-3695
- MLS ID:
- O6433660

- General: Outdoor KitchenHeatedIn Ground
- Other Structures: Covered
- Pool: GuniteIn GroundLighting
- Roofing: Other
- General: StuccoTwoSlab
- Road/Access: Paved
- HOA Amenities: ClubhouseFitness CenterGatedGolf CourseParkPickleball Court(s)PlaygroundPoolTennis Court(s)Guard - 24 Hour615.0Quarterly
- Originating MLS: Stellar MLS
- County: Orange
- Zoning: P-DEAGLE CREEK PHASE 1C-2-PART B 77/8 LOT 1929-24-31-2251-00-190
- View: Golf CourseWater
- Utilities: Public
- Water: Public
- Sewer: Public Sewer
- Source: Stellar MLS
- Ownership: Fee Simple
This listing courtesy of Jessica Thomas , ORLANDO PROPERTY ADVISORS
Monthly Payment
- Principal & Interest $
- Property Taxes $
- Home Insurance $
- VA Funding Fee $