105 W GRANT STREET, Orlando, FL 32806
- 3 beds |
- 4 baths |
- 1,736 sqft
 Rental
 Built in 2018
 1,742sqft lot
 2 car garage
 $2/sqft
 Listed 22 days ago
Property Description
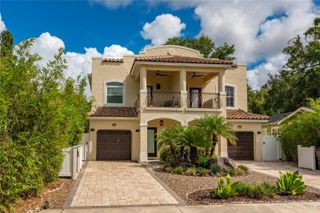
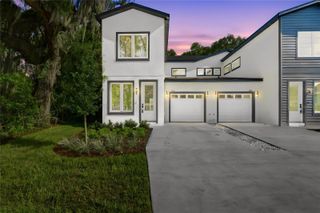
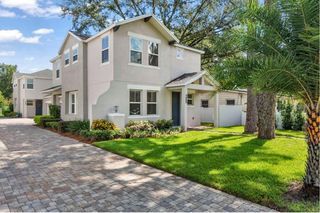
Discover urban living at its finest in this immaculate, beautifully upgraded 3 bedroom, 3.5 bathroom townhome offering nearly 2,000 square feet of living space in the highly sought after SoDo District, just south of Downtown Orlando. Featuring over $100,000 in upgrades, modern finishes, and a versatile three-level layout, this home perfectly blends luxury, comfort, and convenience. The first level welcomes you with an elegant marble entryway, tile flooring, and an engineered wood staircase with sleek aluminum railing. This level also features a flexible room with a full en-suite bathroom, ideal for a guest bedroom, home office, or gym, with convenient access to the rear-entry two-car garage. The second level boasts an impressive open concept living space with 10 ft. ceilings, large windows that fill the home with natural light, and premium engineered hardwood flooring. The European-style kitchen is designed for both everyday living and entertaining, featuring 42 inch upper cabinets, Cambria Brittanicca quartz countertops, stainless steel appliances, a GE Energy Star smooth top range, an LG Smart Wi-Fi-enabled InstaView French-door refrigerator, built-in wine cooler, and spacious pantry. The spacious center island provides additional workspace and seating. A convenient half bath completes this level. Step outside to enjoy the private balcony, approximately 60 feet long, overlooking the beautifully maintained courtyard. The third level features two spacious bedrooms, each with its own private en-suite bathroom, granite countertops, ceramic tile flooring, and customized floor-to-ceiling Laren Closet Systems for exceptional storage. A conveniently located laundry closet with washer and dryer completes the upper level. The rear-entry two-car garage provides additional convenience and features Tesla Charger, epoxy flooring, and storage shelving. Prime SoDo Location! Enjoy a walkable lifestyle with convenient access to shopping, restaurants, fitness centers, medical facilities, banking, and entertainment. Outdoor and biking enthusiasts will appreciate the Division Street Connector, just two blocks away, providing access to the approximately 8.5-mile Downtown Loop Bike Trail. Orlando Health Regional Medical Center is just minutes away, while the Dr. Phillips Center for the Performing Arts, and Kia Center are conveniently accessible. With easy access to I-4 and SR 408, commuting throughout Orlando is a breeze. This exceptional townhome offers the perfect combination of upscale finishes, thoughtful upgrades, versatile living spaces, and an unbeatable location. Ideal for professionals seeking a high end, low-maintenance lifestyle close to everything in Downtown Orlando.
- Listing Status:
- Active
- Date Added:
- October 21, 2026
- Data Last Updated:
- November 12, 2026 at 3:21PM
- Listing Office:
- ADVANCE REALTY & MANAGEMENT LLC : 407-901-3636
- Listing Agent:
- Anamaris Rodriguez : 407-272-4423
- Contact:
- 407-901-3636
- MLS ID:
- O6451717

- General: Garden
- General: Three Or More
- Road/Access: Paved
- Originating MLS: Stellar MLS
- County: Orange
- Zoning: 02-23-29-3146-00-150
- View: City
- Water: Public
- Sewer: Public Sewer
- Source: Stellar MLS
This listing courtesy of Anamaris Rodriguez , ADVANCE REALTY & MANAGEMENT LLC