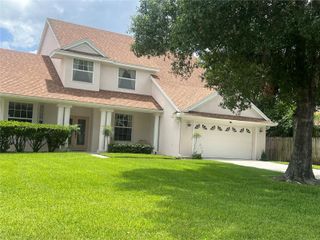
10507 CABBAGE TREE LOOP, Orlando, FL 32825
- 5 beds |
- 3 baths |
- 3,021 sqft
 Single-Family Home
  Built in 2012
  6,098sqft lot
 2 car garage
  $187/sqft
  Listed 3 months ago
Property Description
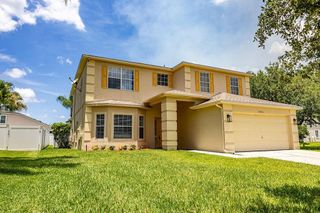
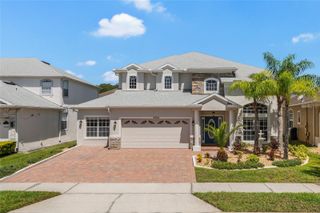
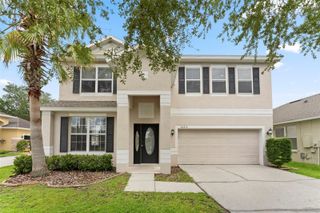
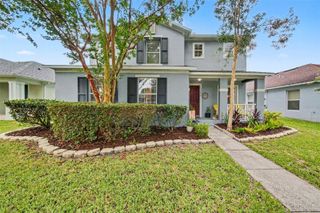
**This house comes with a REDUCED RATE through the seller's preferred lender. This is a lender-paid rate buydown that reduces the buyer's interest rate and monthly payment.** Welcome to 10507 Cabbage Tree Loop, Orlando, FL 32825, a spacious two-story home offering a well-designed layout with flexibility and comfort for modern living. The main level features a bright kitchen that opens to a generous family room, creating a natural gathering space for everyday living and entertaining. A separate dining room and welcoming foyer add structure and functionality, while a downstairs room currently set up as an office provides the perfect space for working from home or can easily adapt to your needs. A full bathroom on the first floor adds convenience. Upstairs, the primary suite offers a private retreat complete with its own bathroom and dual closet spaces. Additional bedrooms are well-sized and thoughtfully positioned around a central laundry room for added ease. A large loft provides extra living space, ideal for a media area, playroom, or second family room. Step outside to enjoy the covered patio overlooking a private yard, offering a comfortable outdoor setting for relaxing or entertaining year-round. With multiple living areas, flexible spaces, and a practical layout, this home delivers both functionality and lifestyle in a desirable Orlando location.
- Listing Status:
- Active
- Date Added:
- April 7, 2026
- Data Last Updated:
- July 26, 2026 at 8:22PM
- Listing Office:
- KELLER WILLIAMS REALTY AT THE PARKS : 407-629-4420
- Listing Agent:
- Thomas Nickley, Jr : 407-629-4420
- MLS ID:
- O6394918

- General: GardenPrivate YardRain GuttersSidewalkSliding Doors
- Other Structures: Front PorchPatioCovered
- Parking: DrivewayGarage Door Opener
- Roofing: Shingle
- Windows: BlindsDrapes
- General: BlockTwoSlab
- Road/Access: Paved
- HOA Amenities: 33.33Monthly
- Originating MLS: Stellar MLS
- County: Orange
- Zoning: P-DCOUNTRYWALK UNITS 4 & 5PHASES 1 & 2 78/1 LOT 8932-22-31-1831-00-890
- View: Garden
- Fencing: Fenced
- Utilities: Electricity Connected
- Water: Public
- Sewer: Public Sewer
- Source: Stellar MLS
- Ownership: Fee Simple
This listing courtesy of Thomas Nickley, Jr , KELLER WILLIAMS REALTY AT THE PARKS
Monthly Payment
- Principal & Interest $
- Property Taxes $
- Home Insurance $
- VA Funding Fee $

 New - 2 days ago