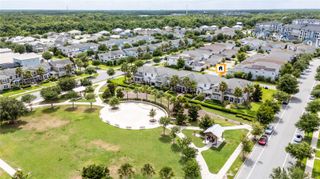
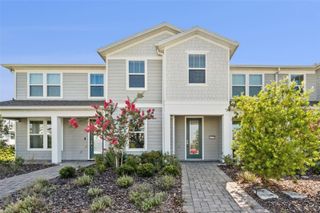
10522 GREEN IVY LANE, Orlando, FL 32832
- 3 beds |
- 4 baths |
- 2,296 sqft
 Town Home
  Built in 2017
  2,614sqft lot
 2 car garage
  $161/sqft
  Listed 1 month ago
Property Description
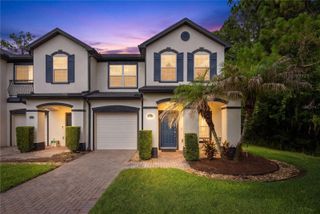
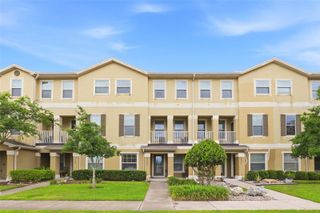
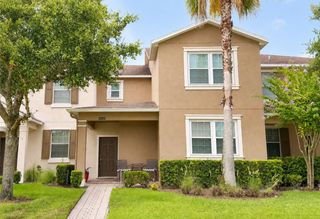
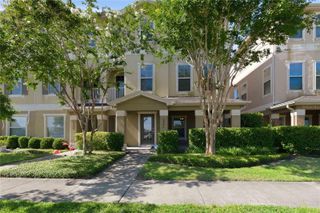
**This house comes with a REDUCED RATE through the seller's preferred lender. This is a lender-paid rate buydown that reduces the buyer's interest rate and monthly payment.** Welcome to 10522 Green Ivy Lane in Orlando, a 3-bedroom, 2-full-bath, 2-half-bath home designed for comfortable everyday living. This three-story home offers a flexible layout with space to spread out across multiple levels. The floor plan provides room for everyday living, entertaining, work-from-home needs, and additional privacy between bedrooms and shared spaces. The 3-bedroom configuration gives you options for residents, guests, a home office, or hobby space, while the two full bathrooms and two half bathrooms add convenience throughout the home. A welcoming front porch creates a pleasant place to enjoy morning coffee or greet guests. The home also offers lake views, providing a scenic backdrop and an added sense of openness. Located in the Lake Nona area of Orlando, the home is near shopping, dining, parks, schools, and everyday conveniences. The neighborhood offers access to Lake Nona Medical City, major roadways, Orlando International Airport, and nearby destinations throughout Central Florida, making it a convenient location for buyers looking for a connected community with access to recreation and amenities.
- Listing Status:
- Active
- Date Added:
- June 26, 2026
- Data Last Updated:
- July 26, 2026 at 7:21PM
- Listing Office:
- KELLER WILLIAMS REALTY AT THE PARKS : 407-629-4420
- Listing Agent:
- Thomas Nickley, Jr : 407-629-4420
- MLS ID:
- O6420252

- General: GardenRain GuttersSidewalk
- Other Structures: Front Porch
- Parking: DrivewayGarage Door OpenerGarage Faces Rear
- Roofing: Shingle
- Windows: Blinds
- General: StuccoThree Or MoreSlab
- Road/Access: Paved
- HOA Amenities: Maintenance StructureMaintenance GroundsMaintenanceRecreational Facilities505.0Monthly
- Originating MLS: Stellar MLS
- County: Orange
- Zoning: PDOVERLOOK AT EAST PARK 81/66 LOT 605-24-31-6000-00-060
- View: GardenTrees/WoodsWater
- Utilities: Electricity Connected
- Water: Public
- Sewer: Public Sewer
- Source: Stellar MLS
- Ownership: Fee Simple
This listing courtesy of Thomas Nickley, Jr , KELLER WILLIAMS REALTY AT THE PARKS
Monthly Payment
- Principal & Interest $
- Property Taxes $
- Home Insurance $
- VA Funding Fee $