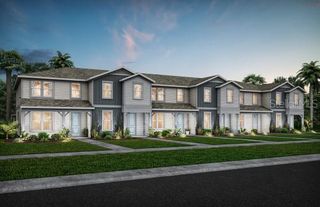
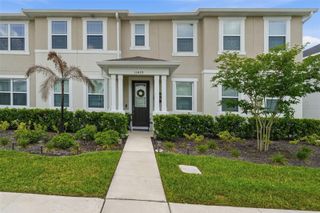
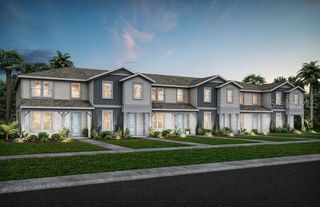
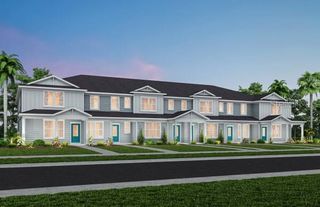
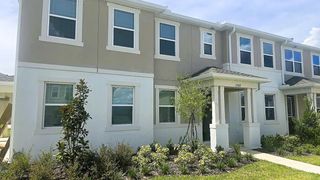
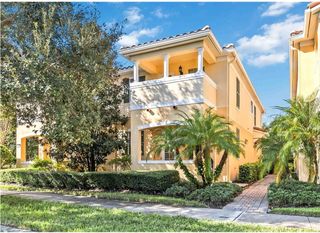
10558 EVENING STAR STREET, Orlando, FL 32829
- 4 beds |
- 3 baths |
- 1,847 sqft
 Town Home
  Built in 2026
  2,178sqft lot
 2 car garage
  $271/sqft
  Listed 15 days ago
Property Description
Under Construction. EverBe is a new master planned community where convenience and connections combine to create a new standard for home. Located in Orlando with quick access to 417 & 528, this lifestyle community will offer miles of pathways & trails, wi-fi-enabled green spaces, unique outdoor recreation areas, a fitness center, a clubhouse complex with resort pool, 2G internet, and a waterfront amenity and town center. Get excited for EverBe - everything home should ever be! The spacious Trailwood Interior-unit townhome is a perfect blend of luxury and practicality, featuring 4 bedrooms, 3 bathrooms, a 2-car rear-load garage, and a private courtyard—ideal for both relaxation and entertaining. The open-concept first floor is a true highlight, with an expansive gathering room seamlessly flowing into the beautifully appointed kitchen. This chef-inspired space features soft-close Tilden White cabinetry, stunning Lyra quartz countertops, and a decorative Bright Glaze tile backsplash. Stainless-steel Whirlpool appliances, including a refrigerator, a sleek stainless-steel single-bowl sink with an upgraded faucet, and pendant lighting pre-wiring, enhance both the functionality and style of the kitchen. Step outside through the gathering room to your private courtyard, an inviting outdoor space perfect for enjoying the fresh air in a tranquil setting. Also located on the first floor is a convenient bedroom and full bathroom, complete with an enclosed shower with a glass door, ensuring comfort and privacy for guests. For ultimate relaxation, the owner's suite is located on the second floor, offering ample natural light, a spacious walk-in closet, and a spa-inspired en suite bathroom. The owner’s bathroom is a serene escape, featuring quartz-topped dual vanity sinks, a frameless glass door shower, a linen closet, and a private enclosed toilet. The second floor also includes two additional bedrooms, a full bathroom, and a laundry room, offering thoughtful separation for privacy and convenience. Wood-look luxury vinyl plank flooring spans the first-floor living areas, providing both style and durability, while porcelain tile in the laundry room and bathrooms adds a sleek, modern touch. Plush, stain-resistant Ornamental Gate carpet completes the bedrooms, loft, and staircase for added comfort. Experience the luxury and convenience of the popular Trailwood Interior-unit townhome. Don’t miss your chance to make this stunning home yours!
- Listing Status:
- Active
- Date Added:
- May 10, 2026
- Data Last Updated:
- May 25, 2026 at 3:24PM
- Listing Office:
- PULTE REALTY OF NORTH FLORIDA LLC : 407-250-9131
- Listing Agent:
- Adrienne Escott : 407-250-9131
- MLS ID:
- O6406605

- General: Rain GuttersSidewalkSliding Doors
- Style: Coastal
- Other Structures: Front Porch
- Pool: DeckGuniteIn GroundLightingOutside Bath Access
- Parking: Alley AccessDrivewayGarage Door OpenerGarage Faces Rear
- Roofing: Shingle
- Windows: BlindsDouble Pane WindowsLow-Emissivity Windows
- General: HardiPlank TypeFrameTwoSlab
- Road/Access: Paved
- HOA Amenities: ClubhouseFitness CenterPoolRecreation FacilitiesTrail(s)PoolInsuranceInternetMaintenance GroundsManagementRecreational Facilities235.0Monthly
- Originating MLS: Stellar MLS
- County: Orange
- Zoning: PD/ANEVERBE LOT 91829-23-31-1933-09-180
- Utilities: BB/HS Internet AvailableCable AvailableElectricity ConnectedPhone AvailablePublicSewer ConnectedUnderground UtilitiesWater Available
- Water: Public
- Sewer: Public Sewer
- Source: Stellar MLS
- Ownership: Fee Simple
This listing courtesy of Adrienne Escott , PULTE REALTY OF NORTH FLORIDA LLC
Monthly Payment
- Principal & Interest $
- Property Taxes $
- Home Insurance $
- VA Funding Fee $