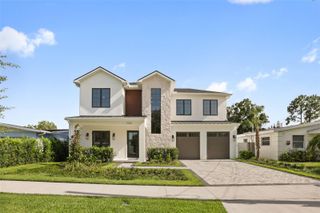
106 W KING STREET, Orlando, FL 32804
- 5 beds |
- 5 baths |
- 3,251 sqft
 Single-Family Home
  Built in 2026
  6,534sqft lot
 2 car garage
  $476/sqft
  Listed 4 days ago
Property Description
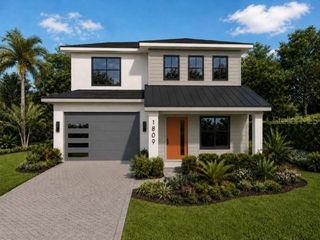
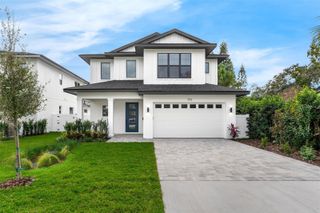
Welcome to 106 King St! A beautifully designed, new construction home, built by LUIH Luxury Homes. Nestled in, College Park and minutes from Winter Park and Lake Ivanhoe. This home is centrally located to entertainment, restaurants, shopping and more. Home offers, 5 bedrooms, 5 full baths, and is 3251sqft of highly designed elegance and functionality. For the chef in the family, the kitchen is equipped with a 36” gas cooktop, wine bar, oversized island, plenty of storage and premium appliances. The first-floor primary suite provides a private retreat with spa-inspired finishes. The open-concept living and dining areas, is perfect for entertaining family and friends. Upstairs, you’ll find three generously sized bedrooms, all with on suite bathrooms and a shared loft area. For your convenience, there are two laundry rooms. One on the first floor, and one located on the second floor, thoughtfully designed to simplify daily routines. Step outside to your private resort-style oasis, complete with a sparkling pool, covered patio, and fully equipped outdoor kitchen, creating the perfect setting to enjoy Florida living year-round. Schedule a showing, and see what this amazing home and community has to offer.
- Listing Status:
- Active
- Date Added:
- July 22, 2026
- Data Last Updated:
- July 26, 2026 at 4:23PM
- Listing Office:
- RE/MAX EXCLUSIVE COLLECTION : 407-447-2829
- Listing Agent:
- Amanda Wood : 321-229-8389
- MLS ID:
- O6425882

- General: LightingOutdoor GrillOutdoor KitchenSidewalkSliding Doors
- Style: Coastal
- Other Structures: Outdoor KitchenPatioCovered
- Pool: Fiber Optic LightingGuniteIn GroundPool AlarmSalt Water
- Parking: DrivewayElectric Vehicle Charging Station(s)Garage Door OpenerOn Street
- Roofing: MetalShingle
- Windows: Double Pane WindowsENERGY STAR Qualified WindowsInsulated WindowsLow-Emissivity Windows
- General: BlockBrickStuccoFrameTwoSlab
- Road/Access: Asphalt
- Originating MLS: Stellar MLS
- County: Orange
- Zoning: R-1/T/WMIDWAY ADDITION G/117 LOT 11114-22-29-5633-01-110
- Fencing: Vinyl
- Utilities: BB/HS Internet AvailableElectricity ConnectedPropanePublicSewer Connected
- Water: Public
- Sewer: Public Sewer
- Source: Stellar MLS
- Ownership: Fee Simple
This listing courtesy of Amanda Wood , RE/MAX EXCLUSIVE COLLECTION
Monthly Payment
- Principal & Interest $
- Property Taxes $
- Home Insurance $
- VA Funding Fee $

 New - 2 days ago