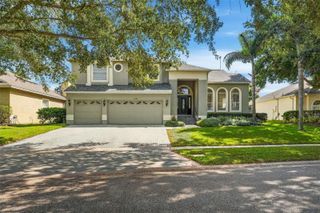
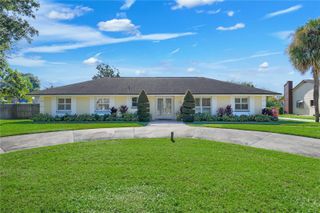
10698 ROYAL CYPRESS WAY, Orlando, FL 32836
- 3 beds |
- 3 baths |
- 2,311 sqft
 Single-Family Home
 Built in 2018
 7,405sqft lot
 2 car garage
 $389/sqft
 Listed 1 month ago
Property Description
Single-story living, guard gated privacy, and a backyard built for entertaining. This Toll Brothers Sebastian model in the exclusive Royal Cypress Preserve has 2,311 sq ft on one level, 12-foot ceilings, 3 full bathrooms and more than $162,000 in upgrades. The work is already done. The open floor plan has wood-look porcelain tile, designer lighting and fans, and plantation shutters throughout. The kitchen is the centerpiece. It has an extended granite island with pendant lighting, a natural gas cooktop, Whirlpool stainless appliances, a subway tile backsplash, under-cabinet lighting, and a breakfast bar that looks over the family room and lanai. A dry bar with beverage refrigeration makes hosting easy. Every bedroom is an en-suite, with 3 full baths. The primary suite adds a sitting nook, two walk-in closets, dual vanities, and an oversized glass walk-in shower. Out back, the covered, screened lanai has pavers and a full summer kitchen with an Artisan grill, refrigerator, and granite counters. It's ready for weeknight dinners or weekend crowds. Residents enjoy a beach-style pool with cabana, a fitness center, a clubhouse, and a private boat ramp to South Lake. The home is zoned for highly rated Windermere schools and is 10 minutes from Disney Springs, close to Orlando's best dining and shopping.
- Listing Status:
- Active
- Date Added:
- September 24, 2026
- Data Last Updated:
- November 12, 2026 at 7:20PM
- Listing Office:
- COMPASS FLORIDA LLC : 407-203-9441
- Listing Agent:
- Storm Miller : 407-717-0597
- Contact:
- 407-203-9441
- MLS ID:
- O6443682

- General: Outdoor GrillOutdoor KitchenRain Gutters
- Style: Florida
- Other Structures: Front PorchCovered
- Roofing: Tile
- Windows: Insulated WindowsShutters
- General: ConcreteStuccoOneBlockSlab
- Road/Access: AsphaltPaved
- HOA Amenities: ClubhouseFitness CenterGatedRecreation FacilitiesGuard - 24 HourCommon Area TaxesPoolMaintenance StructureManagementPrivate RoadRecreational FacilitiesSecurity1382.0Quarterly
- Originating MLS: Stellar MLS
- County: Orange
- Zoning: P-DROYAL CYPRESS PRESERVE - PHASE 4 92/139LOT 14708-24-28-7763-01-470
- Utilities: BB/HS Internet AvailableCable ConnectedElectricity ConnectedNatural Gas ConnectedSewer ConnectedSprinkler MeterSprinkler RecycledUnderground UtilitiesWater Connected
- Water: Public
- Sewer: Public Sewer
- Source: Stellar MLS
- Ownership: Fee Simple
This listing courtesy of Storm Miller , COMPASS FLORIDA LLC
Monthly Payment
- Principal & Interest $
- Property Taxes $
- Home Insurance $
- VA Funding Fee $