1085 S HIAWASSEE ROAD 513, Orlando, FL 32835
- 2 beds |
- 2 baths |
- 829 sqft
 Condominium
  Built in 1989
  3,920sqft lot
 —— car garage
  $147/sqft
  Listed 3 days ago
Property Description
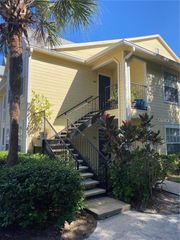
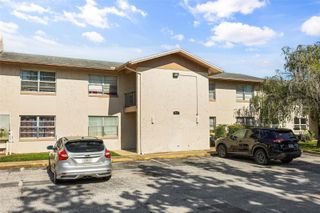
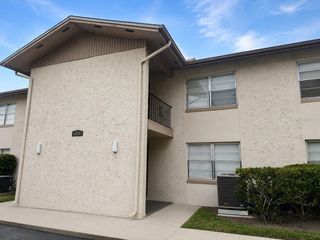
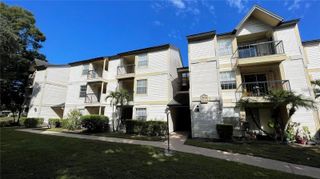
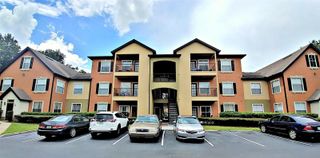
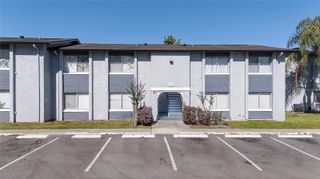
Welcome to this beautifully updated 2 bedroom 2 bath, first floor condo at Tradewinds of Metrowest! As soon as you walk in you will be struck by the open floor plan and wall of windows letting in tons of natural light. The condo features a central combined living room, dining and kitchen area, with a split bedroom layout, having a bedroom on either side of the unit. There is newer LVP flooring installed throughout and the interior has been freshly painted! The kitchen has a laundry closet attached with washer and dryer included as well as shelving for additional storage. Through to the primary suite you will note a walk-in closet and private ensuite bathroom. The guest bathroom is located just outside in the hallway adjacent to the guest bedroom for convenient access to both the living room and guest bedroom areas. Through the sliding doors off the dining area there is a private patio and extra storage closet as well! The unit is at the front of the community with easy access to the community clubhouse with fitness center and large pool! The Tradewinds community features multiple pools, tennis court, waterside cabana and grilling area, clubhouse and fitness center. All this in an ideal location close to shopping, theme parks, MetroWest Golf Club and so much more! Schedule a viewing today!
- Listing Status:
- Active
- Date Added:
- July 23, 2026
- Data Last Updated:
- July 26, 2026 at 4:23PM
- Listing Office:
- EXIT REAL ESTATE RESULTS : 352-933-0018
- Listing Agent:
- Kyle Petteway : 407-461-9141
- MLS ID:
- O6427485

- General: SidewalkStorage
- Style: Traditional
- Other Structures: Covered
- Roofing: Shingle
- General: HardiPlank TypeOneSlab
- Road/Access: AsphaltPaved
- HOA Amenities: ClubhouseFitness CenterPoolPoolMaintenance StructureMaintenance GroundsRecreational Facilities0.0
- Originating MLS: Stellar MLS
- County: Orange
- Zoning: R-3BTRADEWINDS A METROWEST CONDOMINIUM 8476/0544 UNIT 513 BLDG 536-22-28-8668-05-130
- Utilities: Electricity ConnectedPublic
- Water: Public
- Sewer: Public Sewer
- Source: Stellar MLS
- Ownership: Condominium
This listing courtesy of Kyle Petteway , EXIT REAL ESTATE RESULTS
Monthly Payment
- Principal & Interest $
- Property Taxes $
- Home Insurance $
- VA Funding Fee $