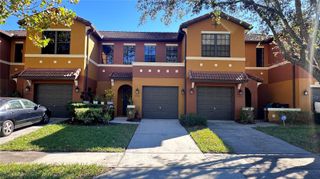
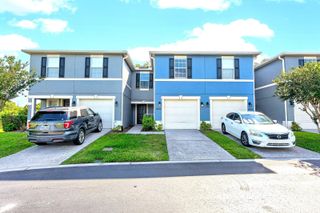
10922 DERRINGER DRIVE, Orlando, FL 32829
- 2 beds |
- 2 baths |
- 1,227 sqft
 Town Home
  Built in 2005
  2,614sqft lot
 1 car garage
  $240/sqft
  Listed 12 days ago
Property Description
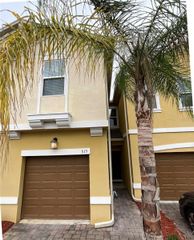
THIS IS IT!! YOUR well maintained Townhouse with neighborhood water access at the Hibiscus Bay Community WITH INTERNET AND CABLE INCLUDED IN THE HOA! End unit with great windows and even a small balcony off of the dining and living space making everything LIGHT and BRIGHT. This 2/2 split floor plan has upgraded appliances and high vaulted ceilings. Master bathroom has a tub/shower combo and plenty of counter space and walk in closet.HVAC 2024! Tile floor in kitchen, living and dining room. Bring your water toys as the community residents have access to BOAT RAMP for non-motorized boating, canoeing and kayaks! The unit features park views from both second floor balconies and A LARGE SIDE YARD for family fun days. Interior access provided from the front door or stay dry by entering the unit through the garage. Perfect for a professional, family or investor! Don't Miss Young Pine Park directly across the street with a playground and dog park!! Easy Commute to highways, airport, and Waterford Lakes. Make an appointment today!!
- Listing Status:
- Active
- Date Added:
- May 13, 2026
- Data Last Updated:
- May 25, 2026 at 12:21PM
- Listing Office:
- THE WILKINS WAY LLC : 407-874-0230
- Listing Agent:
- Justine Nielsen : 407-590-9097
- MLS ID:
- O6406874

- General: BalconyLightingPlaygroundSidewalkTennis Court(s)
- Roofing: Shingle
- General: FrameTwoSlab
- Road/Access: AsphaltPaved
- HOA Amenities: Maintenance StructureMaintenance Grounds865.0Quarterly
- Originating MLS: Stellar MLS
- County: Orange
- Zoning: P-DWATERSIDE ESTATES PHASE 4 57/107 LOT 1917-23-31-2233-00-190
- Utilities: Cable ConnectedElectricity Connected
- Water: Public
- Sewer: Public Sewer
- Source: Stellar MLS
- Ownership: Fee Simple
This listing courtesy of Justine Nielsen , THE WILKINS WAY LLC
Monthly Payment
- Principal & Interest $
- Property Taxes $
- Home Insurance $
- VA Funding Fee $