11043 CROMWELL ROAD, Orlando, FL 32827
- 5 beds |
- 7 baths |
- 6,005 sqft
 Single-Family Home
 Built in 2025
 0.31acre lot
 —— car garage
 $849/sqft
 Listed 1 month ago
Property Description
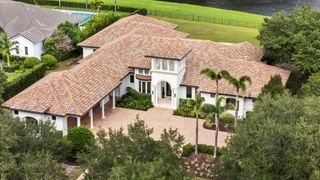
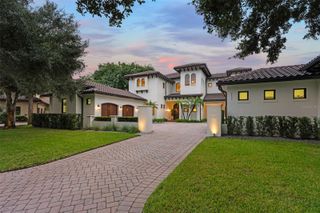
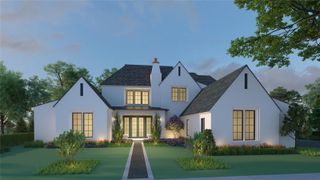
Newly completed by Maroon Fine Homes, this luxurious custom residence is the only move-in-ready new construction home in all of Lake Nona Golf & Country Club. Located in the Club’s new Cromwell expansion, the home is perfectly situated with direct access to the Club’s amenities, the United States Tennis Association’s National Campus, and Lake Nona’s Town Center. The warm, contemporary residence offers five bedrooms, five full and two half baths, and an impressive 6,000-square-foot floor plan. Custom floor-to-ceiling millwork with integrated lighting and a floating staircase create a stunning introduction to the home’s open living spaces. A private, glass-enclosed study precedes the expansive great room, where serene conservation views provide a beautiful backdrop to the gourmet kitchen and striking fireplace. Alongside a first-floor guest suite and sitting room, the main level features an expansive owner’s suite with a spa-like primary bath and a 13-by-26-foot custom walk-in closet. Inspired by a luxury retail experience, the closet offers thoughtfully designed storage and a private vanity. Beautiful landscaping frames the residence and sets the stage for a spectacular outdoor oasis, complete with multiple covered lanais, a resort-style plunge and lap pool, a spa, and a summer kitchen.
- Listing Status:
- Active
- Date Added:
- October 8, 2026
- Data Last Updated:
- November 13, 2026 at 7:20AM
- Listing Office:
- LAKE NONA REALTY LLC : 407-851-9091
- Listing Agent:
- Amanda Hoppenjans : 407-797-9980
- Contact:
- 407-851-9091
- MLS ID:
- O6448037

- General: LightingOutdoor GrillOutdoor KitchenRain GuttersIn Ground
- Style: Custom
- Other Structures: PatioCovered
- Pool: In GroundOutside Bath Access
- Parking: DrivewayGarage Faces Side
- Roofing: Tile
- General: BlockStoneStuccoFrameTwoSlab
- Road/Access: AsphaltPaved
- HOA Amenities: Fence RestrictionsGatedSecurityGuard - 24 HourCommon Area TaxesEscrow Reserves FundInternetMaintenance GroundsManagementPrivate RoadSecurity2170.0Quarterly
- Originating MLS: Stellar MLS
- County: Orange
- Zoning: PDLAKE NONA CENTRAL PARCEL 10 LOT 2 PHASE1 109/65 LOT 4213-24-30-4986-00-420
- View: Trees/Woods
- Utilities: BB/HS Internet AvailableCable AvailableElectricity AvailablePropanePublicSewer AvailableUnderground UtilitiesWater Available
- Water: Public
- Sewer: Public Sewer
- Source: Stellar MLS
- Ownership: Fee Simple
This listing courtesy of Amanda Hoppenjans , LAKE NONA REALTY LLC
Monthly Payment
- Principal & Interest $
- Property Taxes $
- Home Insurance $
- VA Funding Fee $