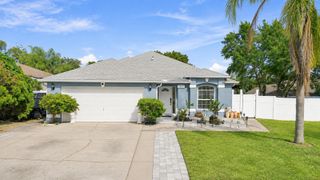
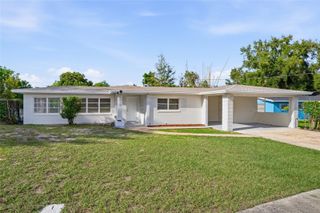
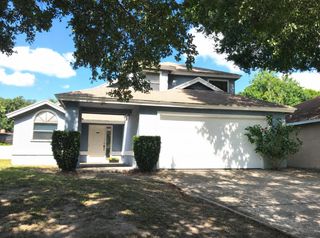
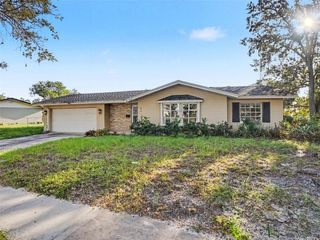
1124 SERISSA COURT, Orlando, FL 32818
- 3 beds |
- 2 baths |
- 1,896 sqft
 Single-Family Home
 Built in 1983
 0.26acre lot
 2 car garage
 $169/sqft
 Listed 2 days ago
Property Description
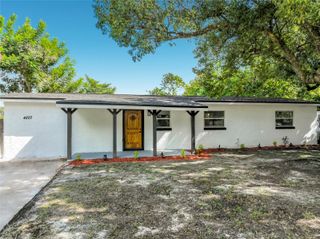
Full of charm and timeless appeal, this inviting 3-bedroom, 2-bath home offers 1,896 square feet of comfortable living space on just over a quarter-acre in a peaceful neighborhood. The traditional floor plan features a separate living room, formal dining room, and spacious family room centered around a wood-burning fireplace, providing plenty of room to gather, entertain, and enjoy everyday living. The family room opens to the galley-style kitchen and adjoining breakfast nook, creating a warm and welcoming space for casual meals and time with family and friends. The thoughtfully designed split-bedroom floor plan offers added privacy, with a spacious primary suite featuring an ensuite bathroom with dual sinks, a walk-in shower, and a large walk-in closet. Two inviting guest bedrooms share an updated second bathroom. Additional highlights include an indoor laundry room with a utility sink, a roof approximately 10 years old, and a NEW A/C installed in 2026. Outdoors, the fully fenced backyard is shaded by beautiful, mature oak trees, creating a peaceful setting to relax, garden, entertain, or simply enjoy the Florida lifestyle. With its classic character, versatile living spaces, and inviting outdoor setting, this home offers a wonderful opportunity to add your personal touch and make it your own. Conveniently located near major roadways and shopping, it combines neighborhood charm with everyday convenience!
- Listing Status:
- Active
- Date Added:
- November 12, 2026
- Data Last Updated:
- November 12, 2026 at 3:21PM
- Listing Office:
- CENTURY 21 HANCOCK : 407-267-2319
- Listing Agent:
- Lydia Wells : 352-636-4867
- Contact:
- 407-267-2319
- MLS ID:
- G5120041

- Roofing: Shingle
- General: BlockHardiPlank TypeOneSlab
- Road/Access: AsphaltPaved
- Originating MLS: Stellar MLS
- County: Orange
- Zoning: P-DLAKE SHERWOOD HILLS WEST SEC 10/14 LOT 2822-22-28-4742-00-280
- Utilities: Cable AvailableElectricity ConnectedWater Connected
- Water: Public
- Sewer: Septic Tank
- Source: Stellar MLS
- Ownership: Fee Simple
This listing courtesy of Lydia Wells , CENTURY 21 HANCOCK
Monthly Payment
- Principal & Interest $
- Property Taxes $
- Home Insurance $
- VA Funding Fee $