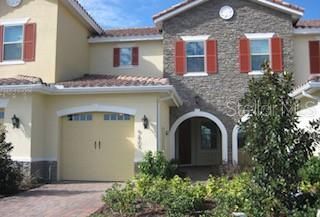
11411 HARBORVIEW STREET, Orlando, FL 32832
- 3 beds |
- 3 baths |
- 1,553 sqft
 Rental
  Built in 2026
  2,178sqft lot
 2 car garage
  $2/sqft
  Listed 4 days ago
Property Description
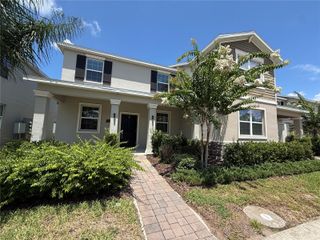
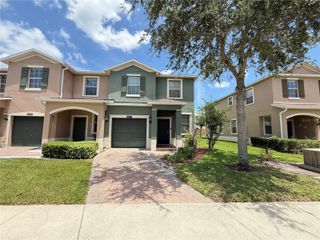
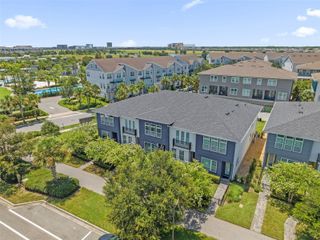
Welcome to this brand-new, never-lived-in townhome located in The Cove at Nona Sound, a boutique gated community in the heart of Lake Nona. This beautiful residence offers 3 bedrooms, 2.5 bathrooms, a versatile loft, and an attached 2-car garage. The bright, open-concept floor plan seamlessly connects the spacious living and dining areas, creating the perfect setting for everyday living and entertaining. The modern gourmet kitchen features sleek cabinetry, brand-new stainless steel appliances, quartz countertops, a generous pantry, and a large center island ideal for gathering and meal preparation. Upstairs, the spacious primary suite includes a walk-in closet and a private en-suite bathroom with dual vanities. Two additional well-sized bedrooms, a full bathroom, a cozy loft, and a convenient laundry room equipped with a washer and dryer complete the second floor. Residents can enjoy community amenities including a swimming pool, playground, and parks, providing a comfortable and family-friendly lifestyle. Ideally located near Lake Nona Medical City, Lake Nona Town Center, Boxi Park, highly rated schools, Orlando International Airport, major highways, shopping, dining, and entertainment. Move-in ready and thoughtfully designed, this exceptional home offers the perfect combination of modern luxury, technology, comfort, and convenience in one of Orlando’s most vibrant and fast-growing communities.
- Listing Status:
- Active
- Date Added:
- July 22, 2026
- Data Last Updated:
- July 26, 2026 at 11:23PM
- Listing Office:
- TRIMARCHI REALTY CORP : 407-709-3426
- Listing Agent:
- Constantino Trimarchi : 407-709-3426
- MLS ID:
- S5154244

- General: Two
- Road/Access: Asphalt
- Originating MLS: Stellar MLS
- County: Orange
- Zoning: 33-24-31-1610-00-950
- Source: Stellar MLS
This listing courtesy of Constantino Trimarchi , TRIMARCHI REALTY CORP
 New - 18 hours ago