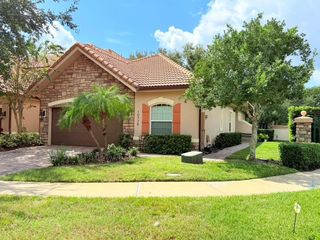
11438 NONA SOUND ST, Orlando, FL 32832
- 3 beds |
- 3 baths |
- 1,683 sqft
 Rental
 Built in 2026
 2,178sqft lot
 —— car garage
 $2/sqft
 Listed 3 days ago
Property Description
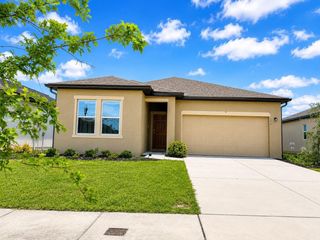
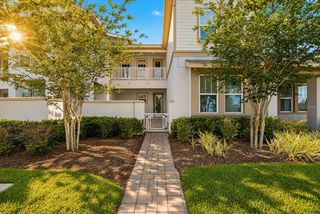
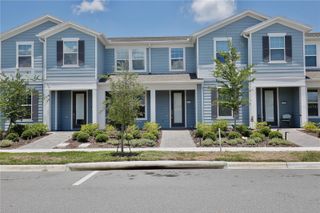
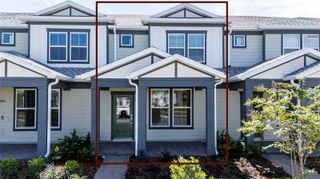
BRAND NEW CONSTRUCTION IN THE HIGHLY DESIRABLE LAKE NONA AREA! Welcome to this beautiful 3-bedroom, 2.5-bathroom townhome located in Cove at Nona Sound by Pulte Homes. Offering approximately 1,683 square feet of thoughtfully designed living space, this modern residence combines comfort, style, and functionality. Step inside to discover a bright and spacious open-concept floor plan, perfect for everyday living and entertaining. The contemporary kitchen seamlessly connects to the dining and living areas, creating a welcoming atmosphere. Upstairs, the primary suite offers a private retreat, while two additional bedrooms provide flexibility for family, guests, or a home office. A convenient upstairs laundry area and a 2-car garage add to the home's practical design. Enjoy the benefits of living in a beautifully planned community featuring resort-style amenities, including a swimming pool, cabana, and playground. Ideally located in the sought-after Lake Nona area, just minutes from Medical City, shopping, restaurants, parks, and major highways, with convenient access to Orlando International Airport. Don't miss this incredible opportunity to own a beautiful new home in one of Orlando's most desirable and growing areas! Schedule your private showing today!
- Listing Status:
- Active
- Date Added:
- November 9, 2026
- Data Last Updated:
- November 12, 2026 at 7:20AM
- Listing Office:
- LPT REALTY, LLC : 877-366-2213
- Listing Agent:
- Diana Yepes : 407-364-8097
- Contact:
- 877-366-2213
- MLS ID:
- O6456290

- General: LightingRain GuttersSidewalkSprinkler Metered
- Parking: DrivewayGarage Door OpenerGarage Faces Rear
- Windows: BlindsDouble Pane WindowsInsulated WindowsLow-Emissivity Windows
- General: Two
- Road/Access: Paved
- HOA Amenities: GatedParkPlaygroundPoolTennis Court(s)Vehicle Restrictions
- Originating MLS: Stellar MLS
- County: Orange
- Zoning: 33-24-31-1610-00-660
- Utilities: Cable AvailableElectricity ConnectedPublicSewer ConnectedSprinkler MeterSprinkler RecycledUnderground UtilitiesWater Connected
- Water: Public
- Sewer: Public Sewer
- Source: Stellar MLS
This listing courtesy of Diana Yepes , LPT REALTY, LLC
 New - 1 day ago