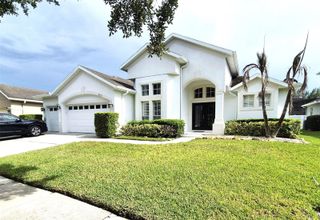
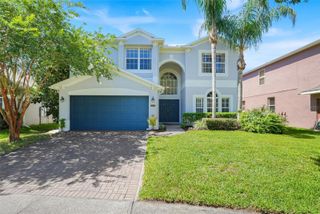
11546 SATIRE STREET, Orlando, FL 32832
- 5 beds |
- 4 baths |
- 3,994 sqft
 Single-Family Home
  Built in 2021
  8,712sqft lot
 3 car garage
  $184/sqft
  Listed 17 days ago
Property Description
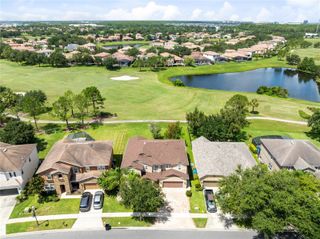
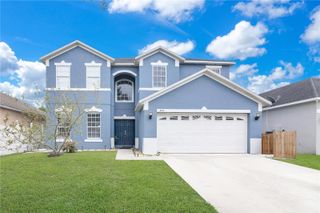
Virtually Staged. Rare opportunity to own a 5-bedroom, 3.5-bath home featuring a PRIVATE ENTRY NEXT GEN SUITE — an ideal setup for multigenerational living, extended guests, a home business, or added privacy. This thoughtfully designed suite includes its own private entrance, bedroom with a walk-in closet, full bathroom, family room, laundry area, and kitchenette, offering exceptional flexibility that's hard to find. The main home features a spacious two-story layout with an open-concept design that seamlessly connects the kitchen, dining, and family room, creating an inviting space for everyday living and entertaining. Upstairs, you'll find four bedrooms and a loft space to accommodate a variety of lifestyles. Step outside and enjoy the privacy of a beautiful conservation lot with no rear neighbors. The home also includes a spacious 3-car tandem garage and leased solar panels for enhanced energy efficiency. Located in the highly desirable Lake Nona area, this home offers convenient access to Medical City, Orlando International Airport, SR 417, SR 528, shopping, dining, parks, great school district and so much more.
- Listing Status:
- Active
- Date Added:
- July 10, 2026
- Data Last Updated:
- July 26, 2026 at 4:23PM
- Listing Office:
- LPT REALTY, LLC : 877-366-2213
- Listing Agent:
- Laura Suarez : 407-247-8842
- MLS ID:
- O6423526

- General: None
- Other Structures: Covered
- Parking: Garage Door OpenerTandem
- Roofing: Tile
- Windows: Blinds
- General: StuccoTwoSlab
- Road/Access: Asphalt
- HOA Amenities: Cable TVClubhouseFitness CenterPlaygroundPoolSpa/Hot TubTennis Court(s)Cable TVPoolInternet291.0Monthly
- Originating MLS: Stellar MLS
- County: Orange
- Zoning: PDSTOREY PARK - PARCEL L PHASE 4 101/114 LOT 47003-24-31-8975-04-700
- Utilities: Cable AvailablePublic
- Water: Public
- Sewer: Public Sewer
- Source: Stellar MLS
- Ownership: Fee Simple
This listing courtesy of Laura Suarez , LPT REALTY, LLC
Monthly Payment
- Principal & Interest $
- Property Taxes $
- Home Insurance $
- VA Funding Fee $