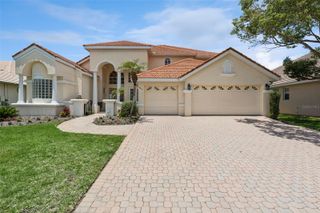
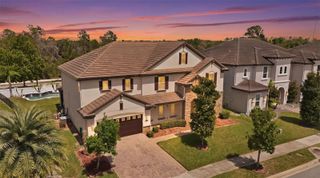
11750 CHATEAUBRIAND AVENUE, Orlando, FL 32836
- 5 beds |
- 6 baths |
- 3,292 sqft
 Single-Family Home
  Built in 2012
  7,841sqft lot
 2 car garage
  $349/sqft
  Listed 24 days ago
Property Description
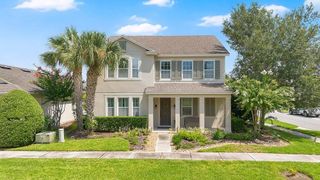
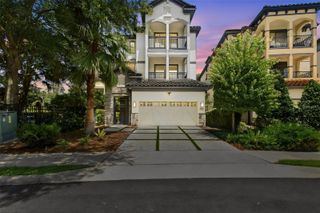
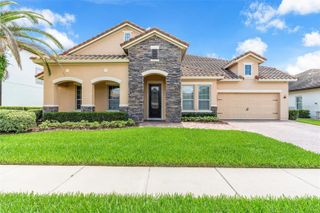
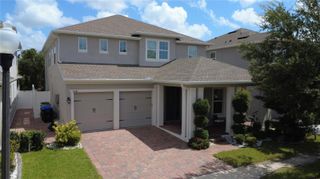
CHARMING ELEGANCE, WATER VIEW, DISNEY FIREWORKS | Welcome to this beautifully maintained 3,292 sq. ft. home offering 5 BEDROOMS, 4 FULL BATHROOMS, and 2 HALF BATHROOMS, ideally located on the border of Windermere. You can enjoy the MAGIC of the Disney fireworks right from your beautiful backyard. The original owners built this home directly with the builder and thoughtfully selected custom upgrades throughout. Every single ROOM features a WALK-IN CLOSET. The true highlight of this home is its exceptional outdoor living space, featuring an expansive SCREENED-IN POOL area with an IN-GROUND SPA, SUMMER KITCHEN, covered seating area, and stunning POND VIEWS. On the backyard, you will find TURF Grass, so there's very low maintenance for you to enjoy. Whether you're entertaining guests or enjoying a quiet evening, this private backyard retreat offers the perfect Florida lifestyle. Nestled in a desirable family-friendly neighborhood, the home features a spacious OPEN and SPLIT FLOOR PLAN designed for both comfort and functionality. The updated kitchen is perfect for everyday living and entertaining, featuring BRAND NEW stainless steel appliances, a pantry, and a seamless flow into the main living areas. The generous living room and dining area provide plenty of space to gather with family and friends. Located in the highly sought-after area near Windermere, Disney, Restaurant Row, world-class attractions, premier shopping, and major roadways, this home offers the perfect combination of SPACE, LOCATION, and LIFESTYLE. Schedule your private showing today.
- Listing Status:
- Active
- Date Added:
- July 3, 2026
- Data Last Updated:
- July 26, 2026 at 11:23PM
- Listing Office:
- JOHN SILVA REALTY & ASSOCIATES : 407-420-7908
- Listing Agent:
- John Silva : 407-420-7908
- MLS ID:
- O6421698

- General: French DoorsLightingOutdoor GrillOutdoor KitchenPrivate MailboxRain GuttersIn Ground
- Pool: GuniteIn GroundScreen Enclosure
- Roofing: Shingle
- General: BlockStuccoTwoSlab
- Road/Access: AsphaltPaved
- HOA Amenities: 320.0Quarterly
- Originating MLS: Stellar MLS
- County: Orange
- Zoning: P-DMABEL BRIDGE PHASE 3 - A REPLAT 77/1 LOT11706-24-28-5115-01-170
- View: PoolWater
- Utilities: Cable AvailableElectricity ConnectedPublicSewer ConnectedWater Connected
- Water: Public
- Sewer: Public Sewer
- Source: Stellar MLS
- Ownership: Fee Simple
This listing courtesy of John Silva , JOHN SILVA REALTY & ASSOCIATES
Monthly Payment
- Principal & Interest $
- Property Taxes $
- Home Insurance $
- VA Funding Fee $