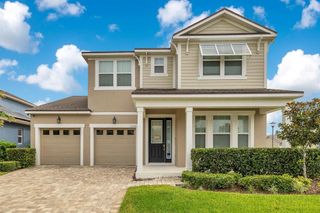
11822 PHILOSOPHY WAY, Orlando, FL 32832
- 3 beds |
- 3 baths |
- 2,203 sqft
 Single-Family Home
  Built in 2017
  3,920sqft lot
 2 car garage
  $218/sqft
  Listed 3 days ago
Property Description
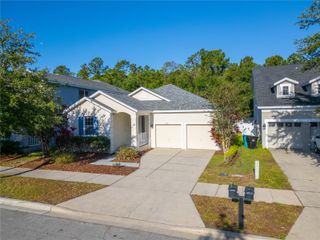
Walk on in and call it home! This beautifully maintained 3-bedroom, 2-bath residence combines modern design, energy-efficient upgrades, and exceptional community amenities in the highly desirable Storey Park. Step inside to a welcoming foyer that opens to a versatile flex space, perfect as a formal dining room, home office, den, or additional living area. The heart of the home is the stylish kitchen featuring sleek finishes, abundant cabinetry, and an open layout overlooking the casual dining area and spacious family room—ideal for both everyday living and entertaining. Upstairs, you'll find luxury vinyl plank flooring throughout, a spacious primary suite with an oversized walk-in closet complete with a custom built-in organization system, and two generously sized secondary bedrooms, including one with an exceptionally large closet. This move-in-ready home is loaded with valuable upgrades, including PAID OFF solar panels, a Tesla Powerwall, a water softener system, and a BRAND-NEW hot water heater, offering comfort, efficiency, and long-term savings. Enjoy the unmatched lifestyle that Storey Park has to offer with resort-style pools, a splash pad, fitness center, tennis and basketball courts, dog parks, playgrounds, scenic walking and biking trails, and beautifully maintained green spaces. Conveniently located just minutes from SR 417, SR 528, Orlando International Airport, Lake Nona Town Center, Medical City, Boxi Park, the VA Medical Center, UCF College of Medicine, UF College of Pharmacy, shopping, dining, and entertainment. Don't miss this incredible opportunity to own a thoughtfully upgraded home in one of Central Florida's most sought-after communities. Schedule your private showing today before this home is SOLD!
- Listing Status:
- Active
- Date Added:
- July 23, 2026
- Data Last Updated:
- July 26, 2026 at 4:23PM
- Listing Office:
- VOSS REALTY INC : 407-456-0777
- Listing Agent:
- Lindsay Kaye Voss : 407-456-0777
- MLS ID:
- O6427422

- General: CourtyardSidewalk
- Roofing: Shingle
- General: BlockStuccoTwoSlab
- Road/Access: Asphalt
- HOA Amenities: Basketball CourtCable TVClubhouseFitness CenterParkPlaygroundPoolRecreation FacilitiesTennis Court(s)Trail(s)Cable TVCommon Area TaxesPoolRecreational Facilities291.0Monthly
- Originating MLS: Stellar MLS
- County: Orange
- Zoning: PDSTOREY PARK - PHASE 3 91/21 LOT 33504-24-31-8983-03-350
- Utilities: Cable ConnectedElectricity ConnectedSewer ConnectedWater Connected
- Water: Public
- Sewer: Public Sewer
- Source: Stellar MLS
- Ownership: Fee Simple
This listing courtesy of Lindsay Kaye Voss , VOSS REALTY INC
Monthly Payment
- Principal & Interest $
- Property Taxes $
- Home Insurance $
- VA Funding Fee $

 New - 3 days ago