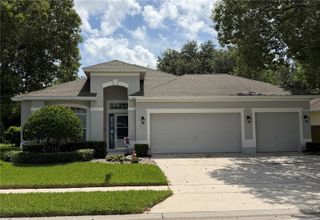
1186 FARM BRIDGE ROAD, Orlando, FL 32820
- 5 beds |
- 3 baths |
- 2,231 sqft
 Single-Family Home
  Built in 2026
  3,049sqft lot
 2 car garage
  $234/sqft
  Listed 3 days ago
Property Description
Under Construction. The seeds have been planted! Welcome to Orlando's first agrihood, cultivating an authentic farm and garden community. This mixed-use development will feature unique home designs with vintage farmhouse style throughout a patchwork of gardens, preserves, and nature trails. Leave the crop cultivating to the professionals while you take advantage of the bounty in your own back yard! Introducing the Caden bungalow, a brand-new home that combines modern design and ultimate comfort. This home includes a charming front porch, 5 spacious bedrooms, 3 full bathrooms, a loft, and a 2-car rear-load attached garage. The heart of the home is the open-concept kitchen, café, and gathering room, all bathed in natural light. This inviting space is perfect for both everyday living and entertaining. The kitchen boasts a large center island, a convenient storage pantry, and top-of-the-line Whirlpool stainless steel appliances—including a refrigerator. White cabinetry, decorative tile backsplash, and quartz countertops complete the sophisticated look. For added convenience, the first floor includes a secondary bedroom and a full bathroom. Upstairs, you’ll find the private owner’s suite and with an attached bathroom, three additional bedrooms, another secondary bathroom, loft, linen closet, and the laundry room. The owner’s suite is a true retreat, featuring a walk-in closet and a luxurious en suite bathroom with a glass-enclosed shower, quartz-topped dual vanity, and private water closet. Throughout the entire first floor you’ll find wood-look luxury vinyl plank flooring and in the bathrooms and laundry room you’ll enjoy the beauty and convenience of tile flooring. Plush, stain-resistant Shaw brand carpet covers the stairs, loft, and upstairs bedrooms, adding comfort and style. Smart home features include a smart thermostat, a doorbell camera, and additional LED downlights—ensuring your home is as connected as it is stunning. This new construction home perfectly blends luxury, convenience, and modern design, making it the ideal place to live and unwind.
- Listing Status:
- Active
- Date Added:
- July 23, 2026
- Data Last Updated:
- July 26, 2026 at 7:21PM
- Listing Office:
- PULTE REALTY OF NORTH FLORIDA LLC : 407-250-9131
- Listing Agent:
- Adrienne Escott : 407-250-9131
- MLS ID:
- O6427676

- General: LightingSidewalk
- Style: Bungalow
- Other Structures: Front PorchCovered
- Parking: Alley AccessDrivewayGarage Door OpenerGarage Faces Rear
- Roofing: Shingle
- Windows: BlindsDouble Pane WindowsInsulated WindowsLow-Emissivity Windows
- General: BlockHardiPlank TypeStuccoFrameTwoSlab
- Road/Access: Paved
- HOA Amenities: Cable TVClubhouseFence RestrictionsFitness CenterHandicap ModifiedMaintenanceParkPlaygroundPoolRecreation FacilitiesTrail(s)Vehicle RestrictionsWheelchair AccessCable TVPoolEscrow Reserves FundInternetMaintenance GroundsManagementRecreational Facilities185.0Monthly
- Originating MLS: Stellar MLS
- County: Orange
- Zoning: RESIGROW PHASES 4A AND 4B 120/92 LOT 10617-22-32-2804-01-060
- Utilities: BB/HS Internet AvailableCable AvailableElectricity ConnectedNatural Gas ConnectedPublicSewer ConnectedUnderground UtilitiesWater Connected
- Water: Public
- Sewer: Public Sewer
- Source: Stellar MLS
- Ownership: Fee Simple
This listing courtesy of Adrienne Escott , PULTE REALTY OF NORTH FLORIDA LLC
Monthly Payment
- Principal & Interest $
- Property Taxes $
- Home Insurance $
- VA Funding Fee $

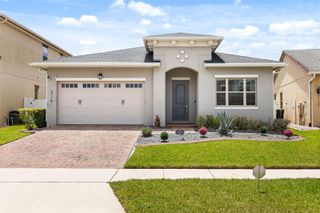
 New - 2 days ago