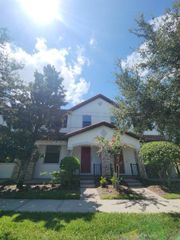
12004 KAJETAN LANE, Orlando, FL 32827
- 2 beds |
- 2 baths |
- 1,680 sqft
 Town Home
  Built in 2008
  6,970sqft lot
 2 car garage
  $283/sqft
  Listed 3 days ago
Property Description
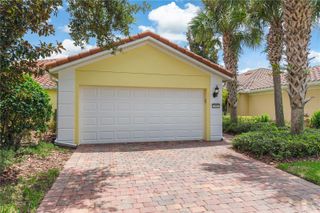
Discover this one-of-a-kind Capri II floor plan in Village Walk at Lake Nona! This beautifully maintained home offers 2 bedrooms, 2 bathrooms, and a versatile den/office, all finished in neutral tones. The kitchen has been modified to flow into the living room, creating a bright and inviting space ideal for everyday living and entertaining. Kitchen features include stainless steel appliances, granite countertops, and tile flooring extending into the dining area. The desirable split-bedroom layout provides privacy, with each bedroom offering its own bathroom and upgraded closets. Upgraded lighting can be found throughout the home. Step outside to a truly unique and private waterfront retreat featuring brick pavers, a hot tub, built-in fire pit, and a full-screen enclosure—all overlooking a peaceful water view. This exceptional outdoor setting is a must-see! Additional highlights include a walk-in laundry room leading to the two-car "air conditioned" garage, where the built-in storage cabinets will remain with the home. Village Walk is a guard-gated community offering resort-style amenities, including a heated community pool, fitness center, tennis courts, and much more. Lawn care is included for convenient, low-maintenance living. Ideally located near Medical City, restaurants, shopping, major roadways, and everything Lake Nona has to offer!
- Listing Status:
- Active
- Date Added:
- August 10, 2026
- Data Last Updated:
- August 14, 2026 at 1:22AM
- Listing Office:
- BETTER HOMES & GARDENS LIFESTYLES REALTY : 904-853-6386
- Listing Agent:
- Dana Hall-Bradley : 407-433-9699
- Contact:
- 904-853-6386
- MLS ID:
- S5155337

- General: Hurricane ShuttersSidewalk
- Other Structures: EnclosedScreened
- Parking: Garage Door OpenerParking Pad
- Roofing: Shingle
- Windows: BlindsDrapes
- General: BlockStuccoOneSlab
- Road/Access: AsphaltPaved
- HOA Amenities: Basketball CourtFitness CenterGatedParkPlaygroundPoolTennis Court(s)Trail(s)Vehicle RestrictionsPoolMaintenance Structure420.0Monthly
- Originating MLS: Stellar MLS
- County: Orange
- Zoning: PDVILLAGEWALK AT LAKE NONA UNITS 1D AND 1E65/42 LOT 55018-24-31-9163-05-500
- View: Water
- Utilities: Cable ConnectedElectricity ConnectedPublicSewer ConnectedUnderground Utilities
- Water: Public
- Sewer: Public Sewer
- Source: Stellar MLS
- Ownership: Fee Simple
This listing courtesy of Dana Hall-Bradley , BETTER HOMES & GARDENS LIFESTYLES REALTY
Monthly Payment
- Principal & Interest $
- Property Taxes $
- Home Insurance $
- VA Funding Fee $

 New - 21 hours ago