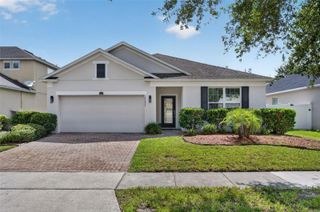
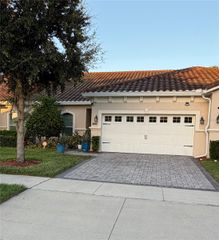
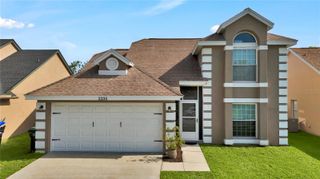
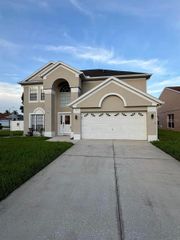
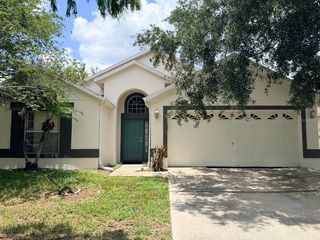
1203 SANDESTIN WAY, Orlando, FL 32824
- 4 beds |
- 3 baths |
- 1,837 sqft
 Single-Family Home
  Built in 1999
  5,663sqft lot
 1 car garage
  $229/sqft
  Listed 5 days ago
Property Description
Beautiful and spacious 5 bedroom, 3 bathroom home available for rent on a spectacular corner lot with a privileged location. Enjoy the Florida lifestyle in your own private, recently updated pool, perfect to relax and share! This property also features solar panels, which represent significant savings on electricity costs. The home offers an open floor plan that includes a large kitchen with granite countertops, charming windows and sliding glass doors overlooking the pool, filling the home with impressive natural light. The garage was converted into a fifth bedroom with air conditioning and closet, and the bathroom was completed with a private shower ideal as a suite for elderly parents, a home office, or a guest bedroom. Upstairs, the primary bedroom is a true retreat with a beautifully renovated en-suite bathroom, featuring a modern glass-enclosed shower, LED lighted mirrors activated by touch, and a built-in 2-in-1 washer/dryer, allowing you to do laundry without leaving your room. You’ll also find upstairs three additional bedrooms and a full bathroom. Outside, enjoy a spacious terrace adjoining the pool, perfect for socializing and enjoying the outdoors. The corner lot allows for greater privacy and space, and you can park up to three vehicles in the driveway. The community offers private security and a community pool for your comfort and recreation. The location is unbeatable: close to schools, supermarkets and shops, less than 15 minutes from Orlando International Airport, 25 minutes from theme parks and shopping centers, with quick access to highways 417, Turnpike, and other main roads. Don’t miss this opportunity, schedule your private tour today! Note: The property is rented until August 31, 2026.
- Listing Status:
- Active
- Date Added:
- July 24, 2026
- Data Last Updated:
- July 26, 2026 at 4:23PM
- Listing Office:
- LA ROSA REALTY KISSIMMEE : 407-930-3530
- Listing Agent:
- Adriana Cornejo : 407-655-8585
- MLS ID:
- S5154177

- General: BalconyGardenSidewalk
- Style: Contemporary
- Other Structures: OtherEnclosedFront PorchScreenedPatioCovered
- Pool: GuniteScreen Enclosure
- Parking: DrivewayGuestOn Street
- Roofing: Shingle
- Windows: Blinds
- General: BlockStuccoTwoSlab
- Road/Access: Paved
- HOA Amenities: MaintenancePoolVehicle RestrictionsMaintenance StructurePoolWater250.0Monthly
- Originating MLS: Stellar MLS
- County: Orange
- Zoning: P-DSANDPOINT AT MEADOW WOODS 40/25 LOT 6336-24-29-3906-00-630
- Fencing: Fenced
- Utilities: Cable ConnectedElectricity ConnectedWater Available
- Water: Public
- Sewer: Public Sewer
- Source: Stellar MLS
- Ownership: Fee Simple
This listing courtesy of Adriana Cornejo , LA ROSA REALTY KISSIMMEE
Monthly Payment
- Principal & Interest $
- Property Taxes $
- Home Insurance $
- VA Funding Fee $

 New - 3 days ago