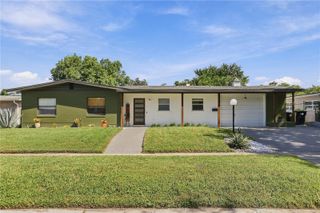
1213 NOBLE PLACE, Orlando, FL 32801
- 2 beds |
- 1 bath |
- 1,040 sqft
 Single-Family Home
  Built in 1920
  5,227sqft lot
 1 car garage
  $413/sqft
  Listed 26 days ago
Property Description
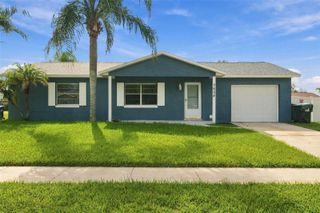
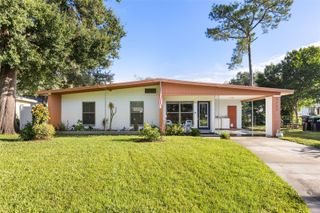
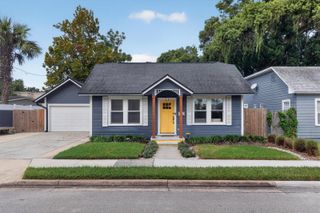
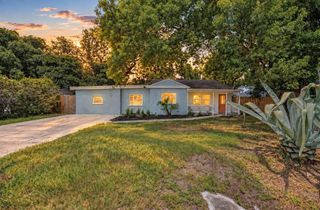
C L A S S I C • U P D A T E D • C H A R M I N G ~ Located in a beautiful neighborhood just south of Downtown Orlando with a premier 32801 address! Zoned R-2B on a 50'x100' lot on a non-through street – blocks away from Lake Davis and Lake Cherokee - and minutes to popular neighborhood market and restaurant, 903 Mills Market! Close to the 408, I-4, Downtown entertainment and dining venues, hospitals and business districts. What you'll love about this home: the open living/dining/kitchen area is perfect for entertaining, the kitchen features quartz counters and breakfast bar seating, the spacious living room has a wood burning fireplace, recessed lighting throughout, lvp flooring throughout, a large Florida room perfect for dining or flex use, a modern bathroom with glass wall/door feature and designer tile, a detached single car garage with a separate laundry room, extra long driveway, a private back yard and more! Totally repiped in 2022 including sewer line. Zoned for Lake Como K-8 and Boone High School. Just up the street from beautiful Greenwood Urban Wetlands. You are going to LOVE living here!
- Listing Status:
- Active
- Date Added:
- September 3, 2026
- Data Last Updated:
- September 28, 2026 at 7:21AM
- Listing Office:
- MAINFRAME REAL ESTATE : 407-513-4257
- Listing Agent:
- Carla Stanton : 321-356-3370
- Contact:
- 407-513-4257
- MLS ID:
- O6438885

- General: LightingPrivate EntrancePrivate MailboxPrivate Yard
- Style: Cape Cod
- Other Structures: Patio
- Parking: DrivewayOn StreetOversized
- Roofing: Shingle
- General: FrameWood SidingOneCrawlspace
- Road/Access: Brick
- Originating MLS: Stellar MLS
- County: Orange
- Zoning: R-2B/T/ANPITTSBURGH HEIGHTS H/40 THE W 50 FT OF LOT 2836-22-29-7128-00-281
- Fencing: Wood
- Utilities: BB/HS Internet AvailableCable AvailableElectricity AvailableElectricity ConnectedPublicSewer AvailableSewer Connected
- Water: Public
- Sewer: Public Sewer
- Source: Stellar MLS
- Ownership: Fee Simple
This listing courtesy of Carla Stanton , MAINFRAME REAL ESTATE
Monthly Payment
- Principal & Interest $
- Property Taxes $
- Home Insurance $
- VA Funding Fee $

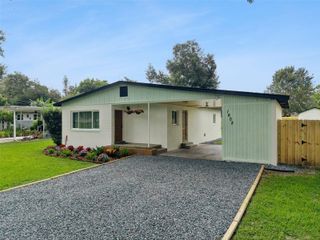
 New - 1 day ago