1216 GOLDEN LANE, Orlando, FL 32804
- 3 beds |
- 2 baths |
- 2,168 sqft
 Single-Family Home
  Built in 1927
  7,841sqft lot
 2 car garage
  $322/sqft
  Listed 9 days ago
Property Description
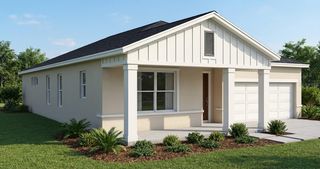
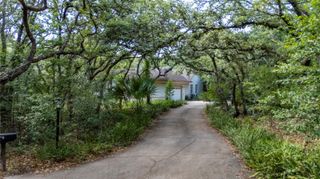
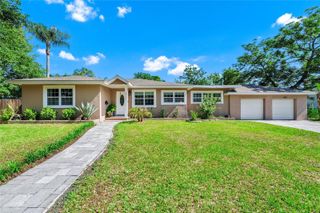
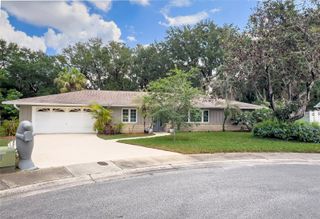
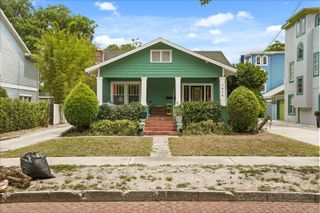
One or more photo(s) has been virtually staged. Step into timeless elegance with this beautifully preserved 1927 Tudor, rich in character and architectural detail. This 3-bedroom, 2-bath home also features a dedicated office with custom built-ins, perfect for working from home or a quiet retreat. From the moment you arrive, you’re welcomed by encased windows and distinctive craftsmanship throughout. The front door opens into a stunning sunroom with a cathedral vaulted ceiling, filling the space with natural light and creating a warm, inviting first impression. Inside, you’ll find formal living and dining rooms designed for both everyday living and entertaining. The dining room is especially charming, complete with a cozy window seat. Original wood floors run throughout, adding warmth and authenticity to the home’s historic appeal. Additional highlights include a screened porch for relaxing evenings and a detached two-car garage offering convenience and extra storage. A rare opportunity to own a true character home that seamlessly blends historic charm with functional living spaces. Located in the desired Spring Lake neighborhood, adjacent to the Country Club of Orlando, close to downtown Orlando, The Packing District, a YMCA and College Park.
- Listing Status:
- Active
- Date Added:
- May 18, 2026
- Data Last Updated:
- May 25, 2026 at 7:21AM
- Listing Office:
- ANNE ROGERS REALTY GROUP INC : 407-649-4141
- Listing Agent:
- Terrell Daniel : 407-421-9344
- MLS ID:
- O6406069

- General: Awning(s)French DoorsRain GuttersSidewalk
- Style: Tudor
- Other Structures: Front PorchScreenedCovered
- Parking: Driveway
- Roofing: Concrete
- General: FrameTwoCrawlspace
- Road/Access: Brick
- HOA Amenities: 750.0Annually
- Originating MLS: Stellar MLS
- County: Orange
- Zoning: R-1AA/TSPRING LAKE TERRACE N/6 LOT 8 BLK 522-22-29-8252-05-080
- Utilities: Cable ConnectedElectricity ConnectedSewer ConnectedWater Connected
- Water: Public
- Sewer: Public Sewer
- Source: Stellar MLS
- Ownership: Fee Simple
This listing courtesy of Terrell Daniel , ANNE ROGERS REALTY GROUP INC
Monthly Payment
- Principal & Interest $
- Property Taxes $
- Home Insurance $
- VA Funding Fee $