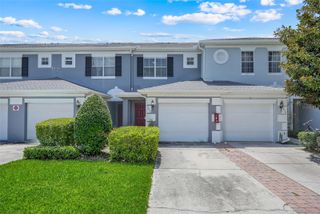
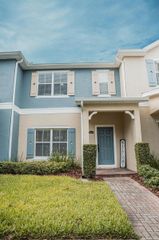
12231 CITRUSWOOD DRIVE, Orlando, FL 32832
- 2 beds |
- 3 baths |
- 1,402 sqft
 Town Home
  Built in 2012
  1,742sqft lot
 1 car garage
  $206/sqft
  Listed 9 days ago
Property Description
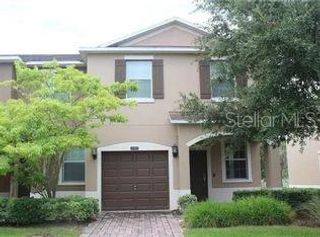
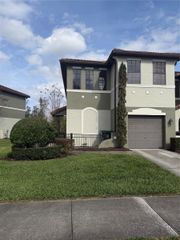
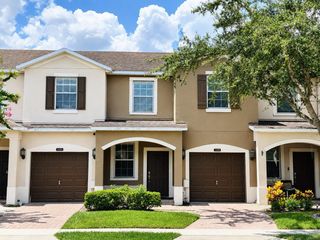
Well-maintained townhouse in the 32832 area offering 2 bedrooms, 2.5 baths, and approximately 1,402 square feet of thoughtfully laid-out living space. Built in 2012, this home features fresh paint completed in 2026, giving it a clean, move-in-ready feel throughout, along with a brand-new AC unit installed in 2024. The main level offers an open living and dining area, perfect for everyday living and entertaining, along with a convenient half bath. Upstairs, both bedrooms are generously sized, including a primary suite at 14.7x13.8 with an attached bath, plus a second bedroom at 13.8x12.8 and a full second bathroom. An upstairs laundry area adds everyday convenience. Additional care has gone into the home's upkeep, including recently cleaned carpets and vents for a fresh, well-kept interior. The exterior mechanical unit is properly set and maintained. Ideally located in the 32832 area, this townhouse combines comfortable room sizes, low-maintenance living, and recent updates in a well-cared-for package. Priced at $289,000, this is a great opportunity to own a move-in-ready home in a convenient Orlando-area location.
- Listing Status:
- Active
- Date Added:
- September 25, 2026
- Data Last Updated:
- September 28, 2026 at 3:21PM
- Listing Office:
- REINAM GROUP INC : 321-732-0030
- Listing Agent:
- Heriberto Santiago : 321-732-0030
- Contact:
- 407-401-7400
- MLS ID:
- O6443343

- General: None
- Style: Contemporary
- Other Structures: Front PorchPatio
- Parking: DrivewayGarage Door OpenerGround LevelOff Street
- Roofing: Shingle
- Windows: BlindsDouble Pane Windows
- General: BlockStuccoFrameTwoSlab
- Road/Access: AsphaltConcrete
- HOA Amenities: Maintenance Structure342.0Monthly
- Originating MLS: Stellar MLS
- County: Orange
- Zoning: P-DENCLAVE AT MOSS PARK PHASE 2B 74/98 LOT39510-24-31-2670-03-950
- View: Water
- Fencing: Vinyl
- Utilities: BB/HS Internet AvailableCable ConnectedElectricity ConnectedSewer ConnectedSprinkler RecycledWater Connected
- Water: Public
- Sewer: Public Sewer
- Source: Stellar MLS
- Ownership: Fee Simple
This listing courtesy of Heriberto Santiago , REINAM GROUP INC
Monthly Payment
- Principal & Interest $
- Property Taxes $
- Home Insurance $
- VA Funding Fee $