1267 SAINT TROPEZ CIRCLE GE, Orlando, FL 32806
- 3 beds |
- 3 baths |
- 1,850 sqft
 Condominium
  Built in 1984
  10,454sqft lot
 —— car garage
  $216/sqft
  Listed 5 months ago
Property Description
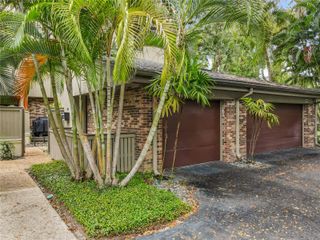
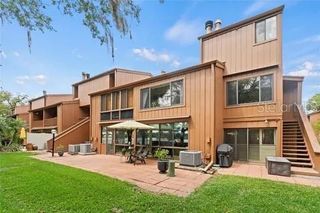
Just south of Downtown, inside the 24-hour guard-gated Lake Pineloch Village, this is one of the rare nearly 1,900 sq. ft. residences — and it lives big. Step inside and the two-story wall of floor-to-ceiling windows steals the show. Natural light pours in through the oak canopy, and the living room feels architectural and open in a way most units simply don’t. The kitchen sits at the center of it all — full-height shaker cabinetry, quartz countertops, Kenmore Elite Series® stainless appliances, recessed lighting, and a wide peninsula breakfast bar that actually works for everyday life. Primary suite downstairs with vaulted ceilings, walk-in closet, and a spacious en-suite featuring dual vanities and a large glass shower with signature arched window detail. A secondary bedroom and full bath complete the main level. Upstairs? A true loft. Large enough to function as a second primary suite, office, or media room, plus a full bath and closet. Real square footage. Real flexibility. Wood flooring through the main living areas and bedrooms. Three full baths. In-unit laundry. Covered carport. Private balcony with storage. And then the community — two pools (one quiet, one resort-style on the lake), private boat ramp and docks on skiable Lake Pineloch, tennis and pickleball courts, mature oaks everywhere, and sunset views that never get old. Zoned for Blankner K-8 and Boone (Go Braves). Minutes to SoDo and Downtown — but once you’re inside the gates, it feels worlds away. Rare size. Rare layout. Rare opportunity. Plus a brand new tile roof. Spectrum internet and Cable are included in the HOA fee.
- Listing Status:
- Active
- Date Added:
- February 19, 2026
- Data Last Updated:
- July 26, 2026 at 11:23PM
- Listing Office:
- HOMEVEST REALTY : 407-897-5400
- Listing Agent:
- Brad Young : 407-897-5400
- MLS ID:
- O6373210

- General: CourtyardLightingPrivate EntranceSidewalkSliding Doors
- Style: Mediterranean
- Other Structures: Front PorchCovered
- Parking: CoveredGround LevelGuest
- Roofing: Tile
- General: BlockConcreteStuccoTwoSlab
- Road/Access: Asphalt
- HOA Amenities: Cable TVClubhouseGatedPoolSecuritySpa/Hot TubTennis Court(s)Guard - 24 HourCable TVCommon Area TaxesPoolEscrow Reserves FundInternetMaintenance StructureMaintenance GroundsManagementPest ControlPrivate RoadRecreational FacilitiesSecurity667.0Monthly
- Originating MLS: Stellar MLS
- County: Orange
- Zoning: R-3BLAKE PINELOCH VILLAGE NUMBER 3 CONDO CB8/98 BLDG 7 UNIT 126701-23-29-4974-07-267
- Utilities: BB/HS Internet AvailableCable AvailableElectricity ConnectedPhone AvailablePublicSewer ConnectedWater Connected
- Water: Public
- Sewer: Public Sewer
- Source: Stellar MLS
- Ownership: Condominium
This listing courtesy of Brad Young , HOMEVEST REALTY
Monthly Payment
- Principal & Interest $
- Property Taxes $
- Home Insurance $
- VA Funding Fee $