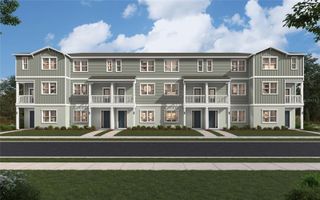
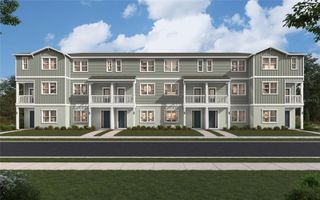
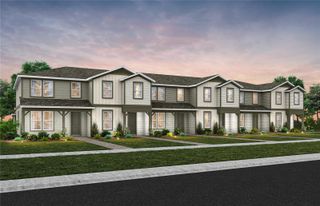
12721 AVALON LAKE DRIVE, Orlando, FL 32828
- 4 beds |
- 4 baths |
- 2,097 sqft
 Town Home
  Built in 2026
  2,178sqft lot
 2 car garage
  $229/sqft
  Listed 13 days ago
Property Description
Virtually Staged. Pre-Construction. To be built. ***LOW MAINTAINANCE/2 CAR REAR GARAGE TOWNHOME***This is your chance to own in the final phase of Avalon Park, one of Orlando's most established and sought-after communities — and once this phase sells out, there won't be another. The Archer II floor plan is available now at pre-construction pricing, giving you the opportunity to lock in today's price before it goes up. You'll be located in Avalon Park Town Center, close to shopping, dining, top-rated schools, and major commuter routes. Inside, the Archer II offers a thoughtful, comfortable layout with a two-car garage and three and a half baths, providing the flexibility today’s buyers are looking for. Whether you need space for guests, a home office, or room to spread out, this floor plan is designed to make everyday living feel easy and functional. Buy now to secure the best price on a home built to today's standards, complete with builder warranties and a limited opportunity to choose your own interior design package. Contact us today to learn more about the Archer II and lock in your homesite before pricing increases!
- Listing Status:
- Active
- Date Added:
- September 18, 2026
- Data Last Updated:
- September 28, 2026 at 4:22PM
- Listing Office:
- SM FLORIDA BROKERAGE LLC : 770-365-2982
- Listing Agent:
- Jason Walzer : 407-537-2883
- Contact:
- 321-277-7042
- MLS ID:
- O6442038

- General: Balcony
- Roofing: Shingle
- Windows: Blinds
- General: BlockStuccoThree Or MoreSlab
- Road/Access: Asphalt
- HOA Amenities: Pool367.0Quarterly
- Originating MLS: Stellar MLS
- County: Orange
- Zoning: RESAVALON TOWN CENTER LOT 606-23-32-1027-05-006
- Utilities: Cable AvailableCable ConnectedElectricity ConnectedPublicSewer ConnectedWater Connected
- Water: Public
- Sewer: Public Sewer
- Source: Stellar MLS
- Ownership: Fee Simple
This listing courtesy of Jason Walzer , SM FLORIDA BROKERAGE LLC
Monthly Payment
- Principal & Interest $
- Property Taxes $
- Home Insurance $
- VA Funding Fee $