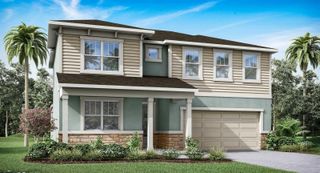
12918 PROMISE PLACE, Orlando, FL 32832
- 5 beds |
- 4 baths |
- 3,086 sqft
 Single-Family Home
  Built in 2025
  8,712sqft lot
 2 car garage
  $237/sqft
  Listed 2 months ago
Property Description
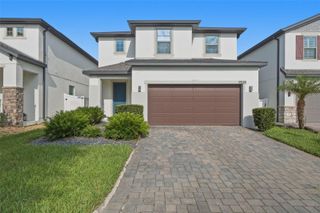
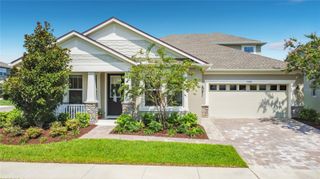
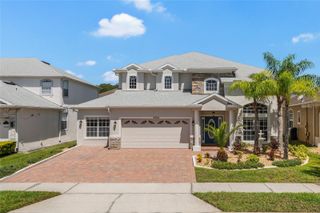
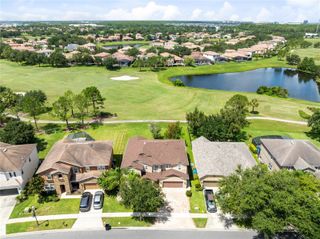
Nearly new 2025 home in Meridian Parks with a premium oversized conservation lot, no rear neighbors, no front neighbors, and over $15,000 in post-closing upgrades already completed. Why wait for new construction when you can move into an upgraded, move-in-ready home now? Offering 3,086 sq ft, this thoughtfully designed home features 5 bedrooms, 3 full bathrooms, a powder room, a first-floor primary suite, a dedicated office, and a spacious upstairs loft. The open-concept floor plan provides flexibility for everyday living, working from home, hosting guests, and entertaining. The upgraded Executive Kitchen is a true centerpiece, featuring modern cabinetry, beautiful countertops, backsplash, double oven, microwave over the range, and a functional layout that opens to the main living area. The home also includes valuable upgrades already completed after closing, including an upgraded primary bathroom/shower, extended lanai with retractable screen enclosure, fenced yard, and upgraded stair banister. These improvements add comfort, privacy, and everyday usability without the extra time and cost of completing them after purchase. The lot position is one of the home’s strongest features. Enjoy peaceful conservation views, no rear neighbors, no front neighbors, and a view of one of the community’s resort-style pools — a rare combination that creates privacy and a more open feel. Located in a highly desirable new community with a low $128/month HOA, community amenities, bulk internet per association budget, and no separate club fee listed for single-family homes. Meridian Parks offers a pool, clubhouse, fitness center, parks, playgrounds, sidewalks, and more. The location is convenient to top-rated schools, hospitals, restaurants, major roads, and is less than 15 minutes from Lake Nona Town Center. This is a rare opportunity to own a nearly new, upgraded Meridian Parks home with a premium lot, flexible layout, low monthly HOA, and immediate move-in availability. Schedule your private showing today.
- Listing Status:
- Active
- Date Added:
- May 21, 2026
- Data Last Updated:
- July 26, 2026 at 11:23PM
- Listing Office:
- THE FLORIDA LOUNGE REALTY LLC : 786-241-7619
- Listing Agent:
- Jen Dantas : 407-456-4820
- MLS ID:
- O6409872

- General: LightingPrivate EntranceSidewalkSliding Doors
- Style: Florida
- Other Structures: EnclosedScreenedCovered
- Parking: DrivewayOn Street
- Roofing: Shingle
- General: BlockStuccoFrameTwoSlab
- Road/Access: Asphalt
- HOA Amenities: PoolInternet128.0Monthly
- Originating MLS: Stellar MLS
- County: Orange
- Zoning: PDSTARWOOD PHASE N - 4 114/119 LOT 99434-23-31-2005-09-940
- View: Trees/Woods
- Fencing: FencedOther
- Utilities: Cable AvailableElectricity AvailableSewer AvailableUnderground UtilitiesWater Available
- Water: Public
- Sewer: Public Sewer
- Source: Stellar MLS
- Ownership: Fee Simple
This listing courtesy of Jen Dantas , THE FLORIDA LOUNGE REALTY LLC
Monthly Payment
- Principal & Interest $
- Property Taxes $
- Home Insurance $
- VA Funding Fee $

 New - 2 days ago