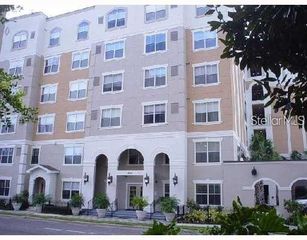
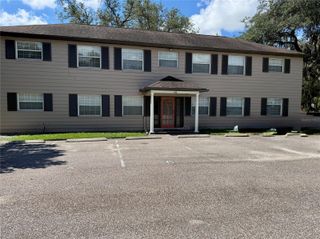
1313 OREGON STREET A, Orlando, FL 32803
- 2 beds |
- 1 bath |
- 660 sqft
 Rental
  Built in 1964
  9,148sqft lot
 1 car garage
  $2/sqft
  Listed 4 days ago
Property Description
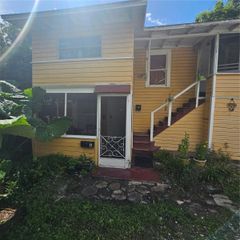
This quaint 2-bedroom, 1-bathroom home features terrazzo and tile floors. No carpet! The large kitchen opens nicely to the spacious living room. The property includes a carport, a one-car garage with a workbench, and washer and dryer hookups. There are 660 square feet under air. Water, power, and yard care are all included! Conveniently located off Mills Road, the home is near the many restaurants, museums, parks, entertainment venues, and more that downtown Orlando has to offer. All information is deemed reliable, but not guaranteed. Listing Brokerage does not discriminate on the basis of race, color, religion, national origin, sex, disability or familial status. All residents are enrolled in the Resident Benefits Package (RBP) for $50.00/month as additional rent, which includes renters insurance, credit building to help boost your credit score with timely rent payments, our best-in-class resident rewards program, $1M Identity Protection, move-in concierge service making utility connection and home service setup a breeze during your move-in, online resident portal for easy online rent payments & maintenance reporting, HVAC air filter delivery (for applicable properties), and much more! More details available upon application.
- Listing Status:
- Active
- Date Added:
- September 24, 2026
- Data Last Updated:
- September 28, 2026 at 12:24PM
- Listing Office:
- WILSON MANAGEMENT GROUP : 407-896-1200
- Listing Agent:
- Joe English, Jr : 407-896-1200
- Contact:
- 407-896-1200
- MLS ID:
- O6444511

- Windows: Blinds
- General: One
- Road/Access: Asphalt
- Originating MLS: Stellar MLS
- County: Orange
- Zoning: 24-22-29-5822-08-061
- Water: Public
- Sewer: Septic Tank
- Source: Stellar MLS
This listing courtesy of Joe English, Jr , WILSON MANAGEMENT GROUP