1320 CLOVERLAWN AVENUE, Orlando, FL 32806
- 3 beds |
- 3 baths |
- 2,950 sqft
 Single-Family Home
  Built in 2025
  6,970sqft lot
 2 car garage
  $322/sqft
  Listed 1 month ago
Property Description
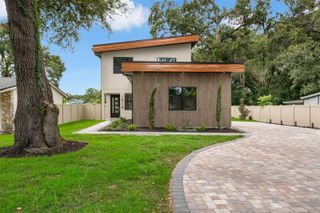
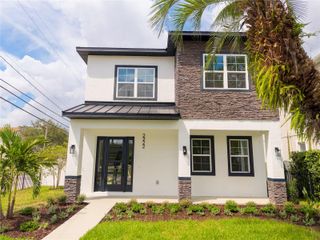
Welcome to **1320 Cloverlawn Avenue**, a stunning **new construction home** offering nearly **2,950 square feet** of thoughtfully designed living space in one of Orlando’s most desirable areas. This **3-bedroom, 3-bath residence** combines modern architecture, upscale finishes, and a functional open-concept floor plan designed for today’s lifestyle. Step inside to a light-filled main level where the spacious living and dining areas flow effortlessly into a beautifully appointed chef’s kitchen. The kitchen takes center stage with an **oversized island, premium appliances, pot filler, abundant cabinetry, and generous workspace**, creating an ideal setting for everyday living and entertaining. A dedicated office and full bath on the main level provide additional flexibility for working from home or accommodating guests. Upstairs, a versatile **loft/family room** offers additional living space, while the impressive primary suite provides a private retreat. The spa-inspired primary bath features **dual vanities, a soaking tub, and an oversized wet-room-style shower**. Two additional bedrooms are connected by a well-designed Jack-and-Jill bath. Additional highlights include **high ceilings, tray ceilings, a dry bar with wine refrigerator, walk-in closets, interior laundry room, luxury vinyl and tile flooring, and an attached 2-car garage**. Outdoor living is equally inviting with a welcoming front porch, covered rear patio/deck, and fenced yard. Located in Orlando’s **32806 area near SODO, Downtown Orlando, dining, shopping, parks, and major roadways**, this completed new construction home delivers the style and convenience of a brand-new residence in an established Orlando neighborhood. **Move-in ready and built for modern Florida living—schedule your private showing today!** Ask about our 1% lender credit with our preferred lender :::
- Listing Status:
- Active
- Date Added:
- August 21, 2026
- Data Last Updated:
- September 28, 2026 at 7:21AM
- Listing Office:
- NATIONAL REAL ESTATE : 407-203-6903
- Listing Agent:
- Tuan Trinh : 407-928-2879
- Contact:
- 407-203-6903
- MLS ID:
- O6434822

- General: Sidewalk
- Roofing: Shingle
- General: BlockFrameMulti/SplitSlab
- Road/Access: Concrete
- Originating MLS: Stellar MLS
- County: Orange
- Zoning: R-2CONWAY TERRACE G/119 LOT 12 BLK A31-22-30-1700-01-120
- Utilities: Electricity Connected
- Water: Public
- Sewer: Septic Tank
- Source: Stellar MLS
- Ownership: Fee Simple
This listing courtesy of Tuan Trinh , NATIONAL REAL ESTATE
Monthly Payment
- Principal & Interest $
- Property Taxes $
- Home Insurance $
- VA Funding Fee $