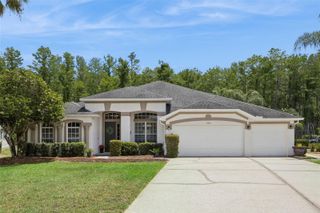
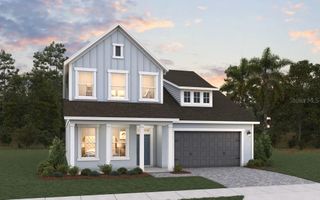
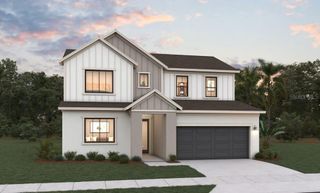
13401 POINTE COURT, Orlando, FL 32828
- 4 beds |
- 3 baths |
- 2,513 sqft
 Single-Family Home
  Built in 1992
  0.31acre lot
 2 car garage
  $285/sqft
  Listed 4 days ago
Property Description
Welcome to this stunning, renovated 4-bedroom, 3-bathroom pool home nestled within the highly sought-after Fairway Pointe section of Eastwood. Perfectly positioned on a quiet cul-de-sac and backing to a serene greenbelt, this beautifully updated one-story ranch-style residence offers an exceptional blend of luxury, privacy, and effortless Florida living. Situated beneath mature oak trees on an oversized homesite, the home showcases soaring ceilings, an expansive split-bedroom floor plan, and an abundance of natural light throughout. Designed with both everyday comfort and upscale entertaining in mind, the beautifully reimagined chef’s kitchen serves as the heart of the home, featuring granite countertops, luxury height countertops, stainless steel appliances, abundant cabinetry, a dry bar, breakfast bar. The beautiful chef’s kitchen is the heart of the home, showcasing a massive island, double ovens, 36” natural gas cooktop, abundant cabinetry, wine and beverage refrigerators, and seamless flow into the main living spaces—perfect for entertaining. The kitchen seamlessly flows into the spacious family room and breakfast nook, all overlooking the gorgeous screened pool and covered lanai. With 4 bedrooms and 3 bathrooms, this home is a desirable triple-split floor plan includes a private guest suite tucked toward the rear of the home with its own full bath, creating the perfect setup for guests, multigenerational living, or a private teenage retreat.Large sliding glass doors create a seamless indoor-outdoor connection, opening to an expansive lanai and private pool retreat surrounded by lush greenery and tranquil views — an ideal setting for entertaining, relaxing, and enjoying breathtaking Florida sunsets. The outdoor living space has been thoughtfully refreshed with new screens. The oversized primary suite offers a peaceful retreat with direct patio access, generous closet space, and a luxurious spa-inspired renovated bathroom inspired bath complete with a zero-entry shower, dual vanities, and separate his-and-her spaces offering exceptional comfort and an abundance of room, designed for relaxation. Upgrades include a NEW roof, NEW AC unit, PAID-OFF solar panels, NEW gutters, and updated recessed lighting, and numerous interior improvements that make this home truly move-in ready. Residents of Eastwood enjoy access to exceptional community amenities including golf, tennis courts, parks, playgrounds, walking trails, RV and boat storage, and top-rated schools — all conveniently located near University of Central Florida, Waterford Lakes Town Center, major highways, dining, shopping, and Orlando International Airport. Don't miss this exceptional opportunity to own a move-in-ready, updated home in one of Eastwood’s most desirable neighborhoods!
- Listing Status:
- Active
- Date Added:
- May 22, 2026
- Data Last Updated:
- May 25, 2026 at 7:21AM
- Listing Office:
- PREMIER SOTHEBYS INT'L REALTY : 407-581-7888
- Listing Agent:
- Karri Belich : 303-434-9901
- MLS ID:
- O6409818

- General: LightingPrivate MailboxRain GuttersSidewalkSliding DoorsSprinkler Metered
- Style: Florida
- Other Structures: DeckScreenedPatio
- Pool: Auto CleanerIn GroundScreen EnclosureSelf Cleaning
- Parking: AssignedCoveredDrivewayGarage Door OpenerGround LevelOpen
- Roofing: Shingle
- Windows: Blinds
- General: FrameOneSlab
- Road/Access: Paved
- HOA Amenities: Basketball CourtCable TVParkPickleball Court(s)PlaygroundPoolRecreation FacilitiesTennis Court(s)Cable TVPoolInternetRecreational Facilities400.0Quarterly
- Originating MLS: Stellar MLS
- County: Orange
- Zoning: P-DDEER RUN SOUTH PUD PHASE 1 PARCEL 9 SECTION 1 27/6 LOT 2135-22-31-2023-00-210
- View: Golf CoursePool
- Utilities: BB/HS Internet AvailableCable ConnectedElectricity AvailableElectricity ConnectedFiber OpticsNatural Gas AvailableNatural Gas ConnectedPublicSprinkler MeterUnderground UtilitiesWater AvailableWater Connected
- Water: Public
- Sewer: Public Sewer
- Source: Stellar MLS
- Ownership: Fee Simple
This listing courtesy of Karri Belich , PREMIER SOTHEBYS INT'L REALTY
Monthly Payment
- Principal & Interest $
- Property Taxes $
- Home Insurance $
- VA Funding Fee $