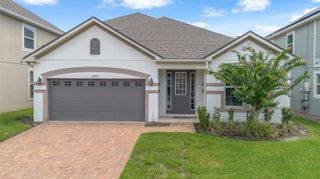
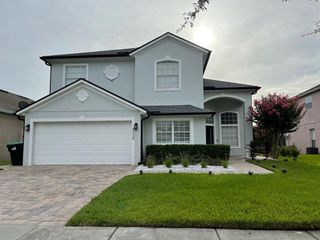
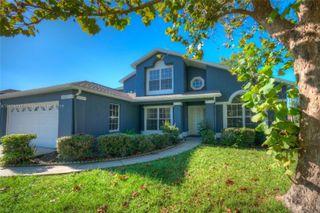
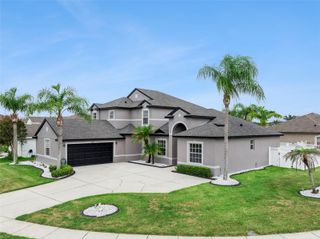
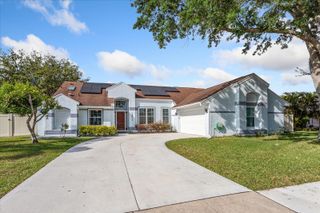
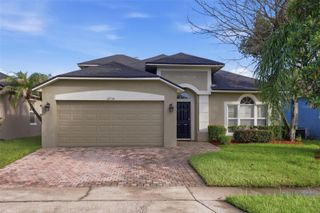
13494 FALCON POINTE DRIVE, Orlando, FL 32837
- 4 beds |
- 3 baths |
- 2,604 sqft
 Single-Family Home
  Built in 1992
  9,583sqft lot
 3 car garage
  $269/sqft
  Listed 16 days ago
Property Description
Welcome to this beautifully maintained, fully furnished, turnkey 4-bedroom, 2.5-bath home in the highly sought-after Hunters Creek community. Perfectly positioned on a waterfront homesite, this inviting residence offers a private screened enclosed pool where you can relax and enjoy peaceful water views. The well-appointed kitchen features granite countertops, stainless steel appliances, and ample cabinet space, making it ideal for both everyday living and entertaining. The Kitchen is open to the spacious Family Room which has glass doors leading to the pool and lanai, creating seamless indoor-outdoor living. The main-floor primary suite provides a private retreat with connecting bathroom boasting a garden soaking tub, double sinks and private wc. Upstairs offers a cozy loft, 3 additional bedrooms and a full bathroom. The open floorplan offers separate living room, dining room, family room and breakfast nook plus a convenient half bath for guests. The spacious 3-car garage offering plenty of room for vehicles and storage. The community amenities include a playground, tennis and sand volleyball courts. Whether you’re looking for a primary residence, vacation home, or investment opportunity, this move-in-ready property checks all the boxes. Ideally located with easy access to Orlando International Airport (MCO), premier shopping, dining, golf courses, and Central Florida’s world-famous attractions, this exceptional Hunters Creek home offers the perfect blend of comfort, convenience, and Florida lifestyle.
- Listing Status:
- Active
- Date Added:
- July 11, 2026
- Data Last Updated:
- July 26, 2026 at 4:23PM
- Listing Office:
- DEANNA MARIE SECHREST : 863-287-0967
- Listing Agent:
- DeAnna Sechrest : 863-287-0967
- MLS ID:
- O6423991

- General: Sliding Doors
- Style: Florida
- Other Structures: EnclosedDeckRear PorchScreenedPatio
- Pool: GuniteHeatedIn GroundScreen Enclosure
- Roofing: Shingle
- General: StuccoTwoBlock
- Road/Access: Paved
- HOA Amenities: 112.0Monthly
- Originating MLS: Stellar MLS
- County: Orange
- Zoning: P-DHUNTERS CREEK TRACT 430B PH 2 29/100 LOT5928-24-29-3813-00-590
- View: Water
- Utilities: Cable AvailableElectricity ConnectedWater Connected
- Water: Public
- Sewer: Public Sewer
- Source: Stellar MLS
- Ownership: Fee Simple
This listing courtesy of DeAnna Sechrest , DEANNA MARIE SECHREST
Monthly Payment
- Principal & Interest $
- Property Taxes $
- Home Insurance $
- VA Funding Fee $