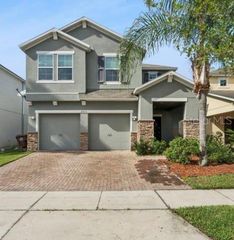
13556 HAWKEYE DRIVE, Orlando, FL 32837
- 5 beds |
- 3 baths |
- 2,722 sqft
 Single-Family Home
  Built in 1999
  5,663sqft lot
 2 car garage
  $173/sqft
  Listed 4 hours ago
Property Description
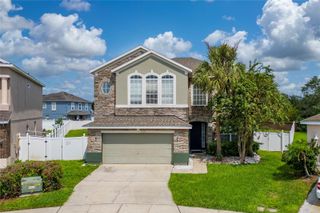
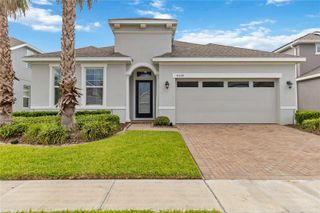
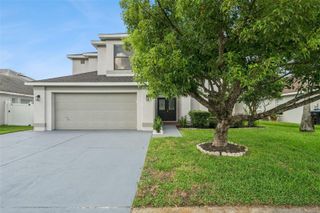
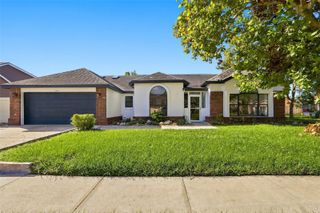
Virtually Staged. Welcome to Falcon Trace, where space, comfort, and an exceptional location come together in this beautifully maintained 5-bedroom, 3-bathroom home. Featuring two spacious family gathering areas, a bright eat-in kitchen, and a desirable floor plan, this residence offers the flexibility and room today's buyers are looking for. From the moment you arrive, you'll be impressed by the home's attractive curb appeal, highlighted by mature landscaping and a welcoming entrance. Step inside to a spacious foyer that opens to formal living and dining areas, creating an inviting atmosphere perfect for both everyday living and entertaining. The heart of the home is the expansive family room, seamlessly connected to the kitchen and dinette area. Just beyond, a remarkable 40-foot screened and covered patio overlooks the large, fenced backyard, providing the perfect setting for outdoor dining, relaxing, or hosting family and friends. The first floor also features a convenient guest bedroom and full bathroom, ideal for visitors or multigenerational living. A separate laundry room, complete with washer and dryer, offers additional storage space, including a practical under-stair storage area. Upstairs, the spacious primary suite serves as a private retreat, featuring two large walk-in closets and a luxurious en-suite bath with dual sink areas, a separate soaking tub, a walk-in shower, and ample storage. Recent updates provide added peace of mind, including replaced air conditioning systems, hot water heater, roof, updated upstairs bathroom, and a recently installed fence. A one-year home warranty is also included. Residents of Falcon Trace enjoy access to outstanding community amenities, including a beautiful waterfront clubhouse and resort-style pool complete with a waterslide. Conveniently located near all major highways, shopping, dining, Orlando International Airport, and Central Florida's world-renowned attractions and theme parks, this home truly offers the perfect combination of location, lifestyle, and value. Don't miss this opportunity to own a spacious, move-in-ready home in one of the area's most desirable communities. Schedule your private showing today.
- Listing Status:
- Active
- Date Added:
- September 28, 2026
- Data Last Updated:
- September 28, 2026 at 7:21AM
- Listing Office:
- HOMESTEAD REALTY INC : 407-367-4201
- Listing Agent:
- Michael Joynt : 407-367-4201
- Contact:
- 407-367-4201
- MLS ID:
- O6443422

- General: LightingOtherPrivate MailboxPrivate YardRain GuttersSidewalk
- Style: Contemporary
- Other Structures: OtherEnclosedPorchRear PorchScreenedPatioCovered
- Parking: DrivewayGarage Door OpenerGround LevelOn Street
- Roofing: Shingle
- Windows: Aluminum FramesBlindsRodsWindow Treatments
- General: BlockConcreteOtherStuccoTwoSlab
- Road/Access: AsphaltOtherPaved
- HOA Amenities: ClubhouseParkPlaygroundPoolRecreation FacilitiesTennis Court(s)PoolManagementRecreational Facilities249.0Semi-Annually
- Originating MLS: Stellar MLS
- County: Orange
- Zoning: P-DFALCON TRACE UNIT 3 38/65 LOT 8927-24-29-2663-00-890
- Fencing: VinylWood
- Utilities: BB/HS Internet AvailableCable ConnectedElectricity ConnectedFiber OpticsFire HydrantPhone AvailablePublicSewer ConnectedUnderground UtilitiesWater Connected
- Water: Public
- Sewer: Public Sewer
- Source: Stellar MLS
- Ownership: Fee Simple
This listing courtesy of Michael Joynt , HOMESTEAD REALTY INC
Monthly Payment
- Principal & Interest $
- Property Taxes $
- Home Insurance $
- VA Funding Fee $

 New - 3 days ago